


25063 Brett St, Plainfield, IL, 60544
About This Home
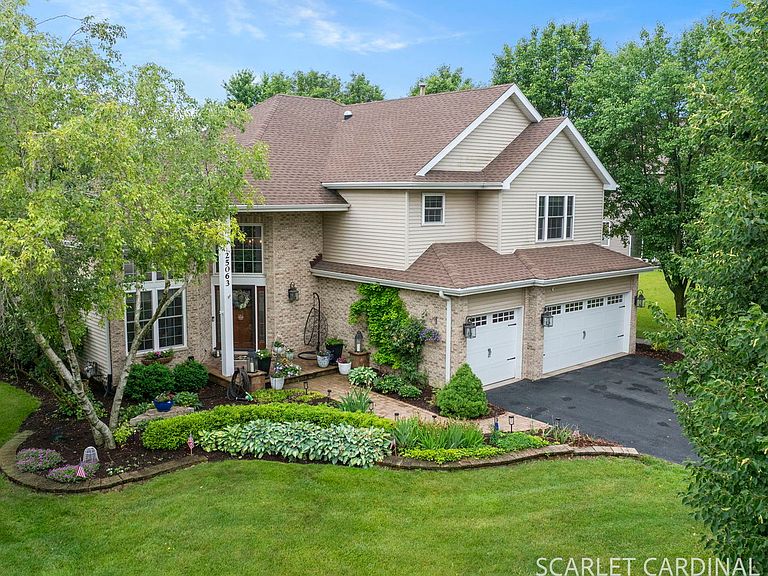
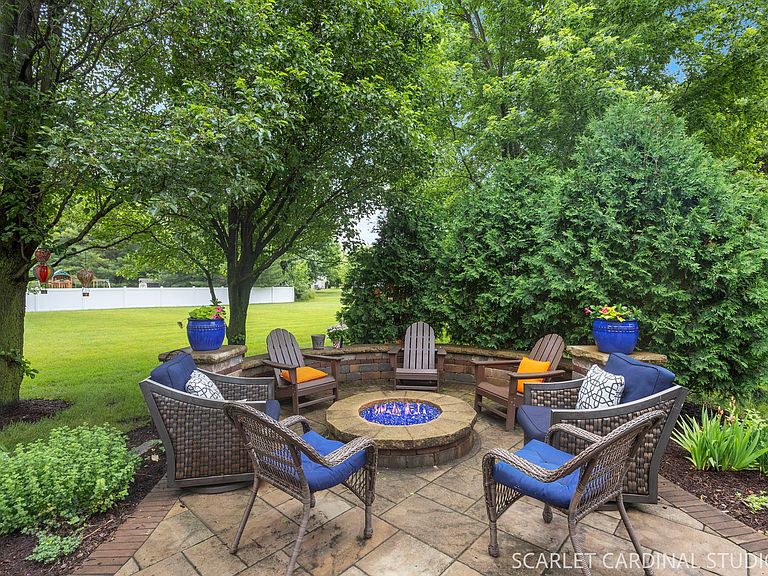
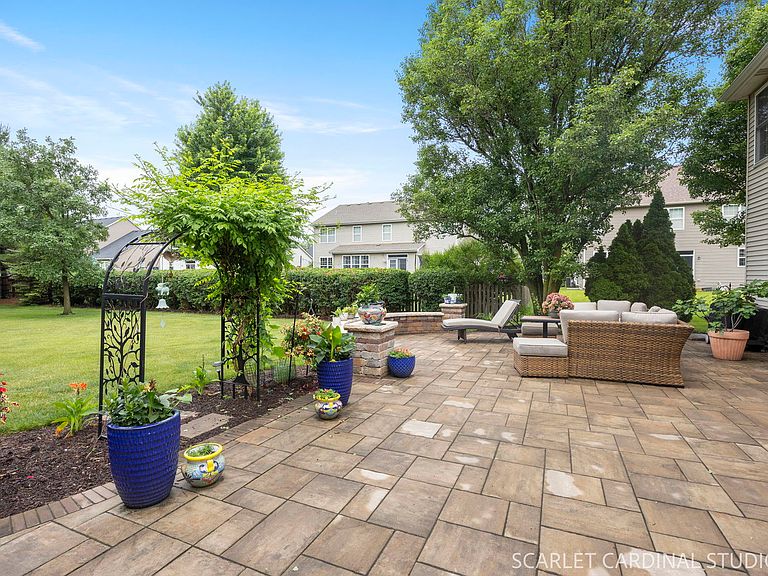
This is the one you've been waiting for! Picture-perfect from top to bottom, this meticulously maintained home in the highly sought-after Harvest Glen subdivision truly has it all. Why wait for new construction when you can move right into this beautifully upgraded, move-in-ready home with over $130,000 in recent improvements? Situated on an oversized, beautifully landscaped tree-lined lot, this exceptional residence features 5 spacious bedrooms, 4 full bathrooms, a second-floor loft, a desirable first-floor in-law suite, a professionally finished basement, a 3-car garage, and an incredible floor plan designed for today's lifestyle. Step inside and be welcomed by soaring volume ceilings, elegant formal living and dining rooms, and impressive dual staircases accented with wrought-iron balusters. The oversized family room is the heart of the home, featuring a cozy gas fireplace and an abundance of natural light, creating the perfect space for everyday living and entertaining. The stunning chef's kitchen has been thoughtfully remodeled with quartz countertops, stainless steel appliances, a custom range hood, farmhouse sink, custom soft-close cabinetry, a large center island with seating, and a spacious eating area. Rich hand-scraped hickory hardwood flooring flows throughout the main level, adding warmth and timeless elegance. The first-floor laundry room is enhanced with a custom mudroom hall tree featuring coat hooks and generous upper and lower storage. A main-level bedroom and full bathroom provide the ideal setup for related living, guests, or a private home office. Escape to the luxurious primary suite, complete with a beautifully remodeled spa-inspired bathroom featuring a steam shower and an extraordinary custom 12' x 10' walk-in closet. Upstairs, you'll also find a spacious loft perfect for a second family room, playroom, or office, along with two additional generously sized bedrooms and a full hall bathroom. The professionally finished basement expands your living space with an inviting media area, recreation room, custom dry bar with microwave and beverage refrigerator, a fifth bedroom, and another full bathroom-making it ideal for entertaining, overnight guests, or multi-generational living. Step outside to your own private backyard retreat. The oversized brick paver patio with a built-in fire pit is perfect for relaxing evenings or entertaining family and friends. Mature trees, professional landscaping, a storage shed, garden area, and both water and electric service extended to the shed complete this incredible outdoor oasis. Enjoy years of worry-free living with an impressive list of updates, including newer windows (2021), roof (2021), front door (2019), furnace (2019), oversized brick paver patio (2023), water heater (2025), custom blinds (2022), double oven (2021), and the beautifully finished basement (2017). Every improvement reflects the pride of ownership and meticulous care that make this home truly move-in ready. Located in highly acclaimed Plainfield School District 202, serving Walker's Grove Elementary School, Ira Jones Middle School, and Plainfield North High School, this home offers the perfect combination of space, style, quality, and location. Opportunities like this rarely come along. Don't miss your chance to own one of Harvest Glen's finest homes. Schedule your private showing today and discover everything this remarkable property has to offer. Welcome Home!
Getting Around
 Car-Dependent
 Very Limited Transit
 Somewhat Bikeable
Schools
Construction
Condition
- Year built: 1999
Materials
- Roof: Asphalt
- Construction materials: Aluminum Siding,Brick
Type & Style
- Home type: SingleFamily
- Architectural style: Traditional
- Property subType: Single Family Residence
Interior
Appliances
- Appliances included: Double Oven,Dishwasher,Refrigerator,Disposal,Stainless Steel Appliance(s),Humidifier
- Laundry features: Gas Dryer Hookup,In Unit
Bar Entertainment
- Features: Flooring (Porcelain Tile)
- Level: Basement
- Area: 120
- Dimensions: 10X12
Basement
- Has basement: Yes
- Basement: Finished,Full
Bedroom2
- Features: Flooring (Hardwood),Window Treatments (Blinds)
- Level: Second
- Area: 156
- Dimensions: 13X12
Bedroom3
- Features: Flooring (Carpet),Window Treatments (Curtains/Drapes)
- Level: Second
- Area: 156
- Dimensions: 13X12
Bedroom4
- Features: Flooring (Hardwood),Window Treatments (Blinds)
- Level: Main
- Area: 120
- Dimensions: 12X10
Bedroom5
- Features: Flooring (Porcelain Tile)
- Level: Basement
- Area: 120
- Dimensions: 10X12
Bedrooms & Bathrooms
- Bedrooms: 5
- Bathrooms: 4
- Full bathrooms: 4
Dining Room
- Features: Flooring (Hardwood),Window Treatments (Blinds)
- Level: Main
- Area: 180
- Dimensions: 12X15
Family Room
- Features: Flooring (Hardwood),Window Treatments (Blinds)
- Level: Main
- Area: 330
- Dimensions: 22X15
Features
- Cathedral Ceiling(s),1st Floor Bedroom,In-Law Floorplan
- Window features: Skylight(s)
- Flooring: Hardwood,Laminate
- Number of fireplaces: 1
- Fireplace features: Gas Log,Gas Starter,Family Room
- Fireplace: Yes
- Finished area below ground: 580
Heating & Cooling
- Heating features: Natural Gas
- Cooling features: Central Air
Interior Area
- Total structure area: 580
- Total interior livable area: 2,860 sqft
Kitchen
- Features: Kitchen (Eating Area-Breakfast Bar,Eating Area-Table Space,Island),Flooring (Hardwood),Window Treatments (Blinds)
- Level: Main
- Area: 368
- Dimensions: 23X16
Laundry
- Features: Flooring (Porcelain Tile)
- Level: Main
- Area: 70
- Dimensions: 7X10
Living Room
- Features: Flooring (Hardwood),Window Treatments (Blinds)
- Level: Main
- Area: 256
- Dimensions: 16X16
Loft
- Features: Flooring (Carpet),Window Treatments (Curtains/Drapes)
- Level: Second
- Area: 153
- Dimensions: 17X9
Master Bedroom
- Features: Flooring (Carpet),Window Treatments (Blinds),Bathroom (Full)
- Level: Second
- Area: 300
- Dimensions: 20X15
Media Room
- Features: Flooring (Porcelain Tile)
- Level: Basement
- Area: 192
- Dimensions: 12X16
Recreation Room
- Features: Flooring (Porcelain Tile)
- Level: Basement
- Area: 156
- Dimensions: 12X13
Property
Accessibility
- Accessibility features: No Disability Access
Details
- Parcel number: 0603052110030000
- Special condition: None
- Other equipment: Ceiling Fan(s),Sump Pump,Backup Sump Pump;
Features
- Stories: 2
- Patio & porch: Patio
Lot
- Lot size: 0.37 Acres
- Lot size dimensions: 248X78X208X87
Parking
- Total spaces: 3
- Parking features: Asphalt,Garage Door Opener,Yes,Garage Owned,Attached,Garage
- Has garage: Yes
- Attached garage spaces: 3
- Covered spaces: 3
- Has uncovered spaces: Yes
Climate Risk is Financial Risk
Every home has a financial story beyond the listing price. Below, you’ll see the climate risks that could affect this property — and in Bills & Affordability, how those risks may influence repairs, insurance, utilities, and long-term value.
Biggest Threats for This Home
- Cold Wave

- Tornado

- Inland Flooding

- Heat Wave

- Lightning

- Winter Weather

How This Home’s Risks Compare
FEMA Declared Disasters Across Illinois Counties
Understanding the Costs
Financial advisors generally recommend spending no more than 30% of your gross household income on housing costs. In practice, many households stretch to 35% or beyond — especially in high-cost markets.
Estimated Costs Today
| Monthly | Annual | |
|---|---|---|
| Mortgage | $3,276 | $39,312 |
| Home Insurance * | $270 | $3,240 |
| Property Taxes | $1,134 | $13,608 |
| Electricity | $219 | $2,639 |
| Total | $4,899 | $58,788 |
Income You'd Need if You Spent...
Illinois FAIR Plan Programs



How Costs Could Change Over Time
Climate risk is quickly impacting all of the major home ownership costs. Adjust the growth rates and percentage of income spent on housing below to see how your housing costs could change over the next 10 years — and what income you'd need to keep up.
Comparing Against the Market
Price Per Sq Ft
vs Other Active Listings
Avg $/sqft
vs Homes Sold Last Month
Median $/sqft
Current Market Trends
Median Price Per Square Foot
The median price per square foot of homes sold in this area each month. Compare this to this listing's price per square foot to gauge whether the home is priced in line with recent sales.
Historicals for This Listing
Zestimate History ($/sqft)
Price History
| Date | Event | Price |
|---|---|---|
| 2026-07-28 | Listing removed | $649,000 |
| 2026-06-28 | Price change | $649,000 |
| 2026-06-17 | Listed for sale | $675,422 |
| 2015-01-15 | Sold | $339,000 |
| 2013-03-15 | Sold | $273,000 |
 View on Zillow