


1418 W Chew St, Allentown, PA, 18102
About This Home
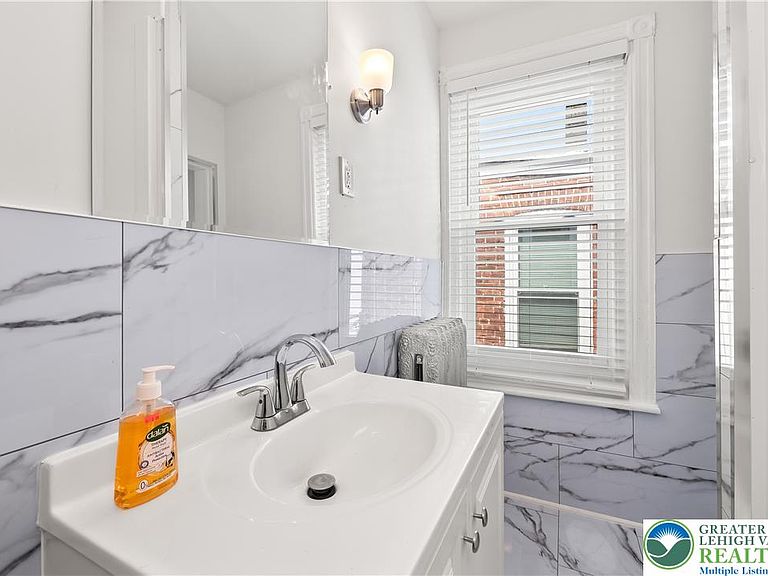
Discover an exceptional opportunity to own a fully renovated residence perfectly situated for convenience and comfortable living. This stunning 5-bedroom, 2.5-bathroom home, located at 1418 W Chew St in Allentown City, PA, offers approximately 2,900 sq ft of living space including the basement. The property has been completely transformed with a brand-new roof, all-new windows, new doors, new flooring throughout, a new kitchen, and new bathrooms — offering the perfect blend of classic charm and modern comfort. The basement is a standalone space of approximately 1,000 sq ft, complete with its own windows, adding valuable additional living or storage potential. Originally a multi-family property, this home has been converted into a spacious single-family residence, making it move-in ready for a growing family. Investors take note: this property presents a great opportunity to convert back into a multi-unit building — the neighboring property has successfully been divided into 3 separate units, showcasing strong rental income potential in a high-demand area. Enjoy the ease of access to nearby parks, diverse dining options, and shopping destinations, all contributing to a desirable lifestyle. The established neighborhood provides a welcoming environment, ideal for those seeking a balance of tranquility and engagement. The property will be sold with a clear Certificate of Occupancy (CO). Whether you're looking for a beautifully updated home or a smart investment opportunity, this property delivers.
Getting Around
 Very Walkable
 Some Transit
 Somewhat Bikeable
Schools
Construction
Condition
- Year built: 1920
Materials
- Roof: Asphalt,Fiberglass
- Construction materials: Brick
Type & Style
- Home type: Townhouse
- Architectural style: Victorian
- Property subType: Townhouse
Interior
Appliances
- Appliances included: Dryer,Dishwasher,Electric Dryer,Electric Water Heater,Gas Oven,Gas Range,Microwave,Refrigerator,Washer
- Laundry features: Electric Dryer Hookup
Basement
- Has basement: Yes
- Basement: Full
Bedroom
- Level: Second
- Dimensions: 15.00 x 9.00
Bedroom
- Level: Second
- Dimensions: 15.00 x 9.00
Bedroom
- Level: Third
- Dimensions: 13.00 x 13.00
Bedroom
- Level: Third
- Dimensions: 10.00 x 15.00
Bedrooms & Bathrooms
- Bedrooms: 5
- Bathrooms: 3
- Full bathrooms: 2
- 1/2 bathrooms: 1
Dining Room
- Level: First
- Dimensions: 18.00 x 12.00
Features
- Dining Area,Separate/Formal Dining Room,Eat-in Kitchen
- Finished area below ground: 0
- Finished area above ground: 2,189
Half Bath
- Level: First
- Dimensions: 5.00 x 4.00
Heating & Cooling
- Heating features: Radiator(s)
- Cooling features: None
Interior Area
- Total interior livable area: 2,189 sqft
Kitchen
- Level: First
- Dimensions: 16.00 x 12.00
Living Room
- Level: First
- Dimensions: 28.00 x 12.00
Master Bedroom
- Level: Second
- Dimensions: 16.00 x 16.00
Other
- Level: Second
- Dimensions: 11.00 x 7.00
Other
- Level: Third
- Dimensions: 5.00 x 9.00
Other
- Level: Second
- Dimensions: 12.00 x 7.00
Other
- Level: Basement
- Dimensions: 11.00 x 16.00
Other
- Level: Basement
- Dimensions: 15.00 x 46.00
Other
- Level: Basement
- Dimensions: 15.00 x 8.00
Property
Details
- Parcel number: 5497604203061
- Zoning: R-MH
- Special condition: None
Features
- Stories: 3
Lot
- Lot size: 1,916 sqft
Parking
- Parking features: Off Street,On Street
- Has uncovered spaces: Yes