



4412 Edgewood Ln, Grand Forks, ND, 58201
About This Home
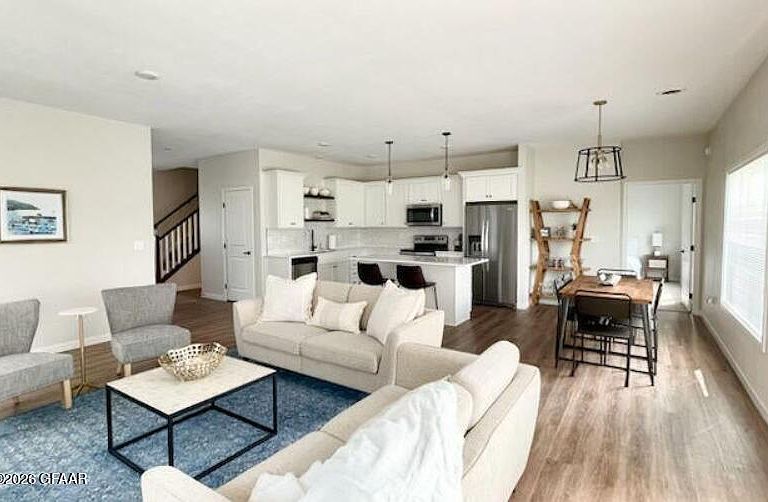
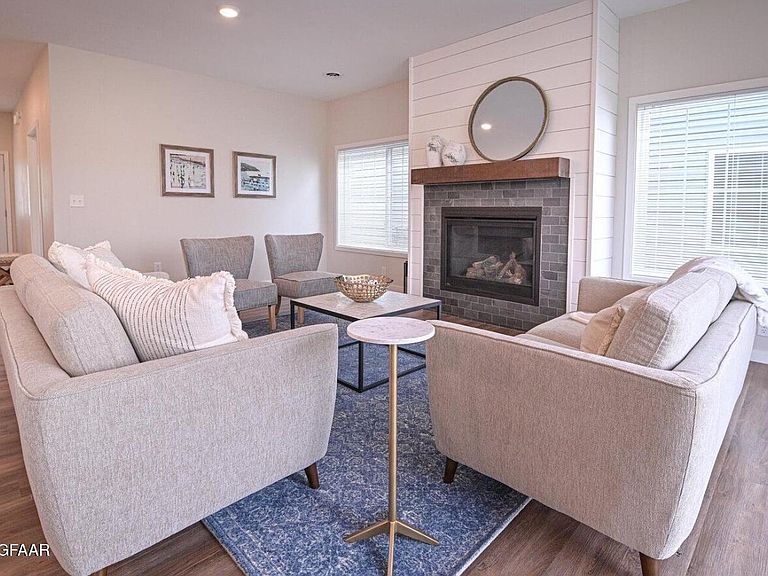
A simpler life at Edgewood Twin Homes. The newest 55+ community in Grand Forks offers luxury home ownership, and a maintenance free lifestyle. The open and inviting floor plan provides everything you need on the main level. Entertain family and friends from the stunning kitchen with stainless steel appliances, quartz tops, and abundant storage. Relax near the fireplace on cool days, or enjoy your private patio when the weather is warm. Laundry becomes less of a chore when it can be managed in the designated space just off the primary suite. Simplifying doesn't mean sacrificing. The second level, consisting of a family room, bedroom, and full bathroom, provides the extra space you may be accustomed to. Use this area for overnight guests, hobbies, office space or storage. Through the homeowner's association you will enjoy the use of amenities in nearby Edgewood Village - theater, coffee shop, fitness room, community room, and easy access to medical care.
Getting Around
 Car-Dependent
 Minimal Transit
 Somewhat Bikeable
Schools
Construction
Condition
- Year built: 2021
Materials
- Foundation: Slab
- Construction materials: Vinyl Siding
Type & Style
- Home type: MultiFamily
- Property subType: Residential,Twinhouse
Interior
Bathroom
- Level: Main
Bathroom
- Level: Upper
Bedroom
- Level: Main
Bedroom
- Level: Upper
Bedrooms & Bathrooms
- Bedrooms: 3
- Bathrooms: 3
- Full bathrooms: 1
- 3/4 bathrooms: 2
Dining Room
- Level: Main
Features
- Number of fireplaces: 1
- Fireplace: Yes
- Finished area above ground: 2,042
Heating
- Heating features: Has Heating (Unspecified Type)
Interior Area
- Total structure area: 2,042
- Total interior livable area: 2,042 sqft
Kitchen
- Level: Main
Living Room
- Level: Main
Master Bathroom
- Level: Main
Master Bedroom
- Level: Main
Property
Details
- Parcel number: 44150800003015
Features
- Patio & porch: Patio
Lot
- Lot size: 3,920 sqft
- Lot size dimensions: 48 x 32
Parking
- Parking features: Garage Door Opener