



1715 Chenango Rd, Wakeman, OH, 44889
About This Home
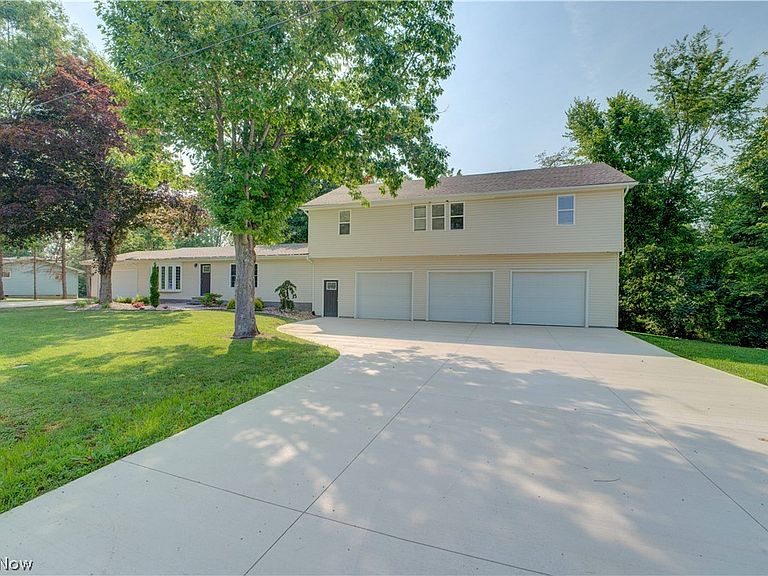
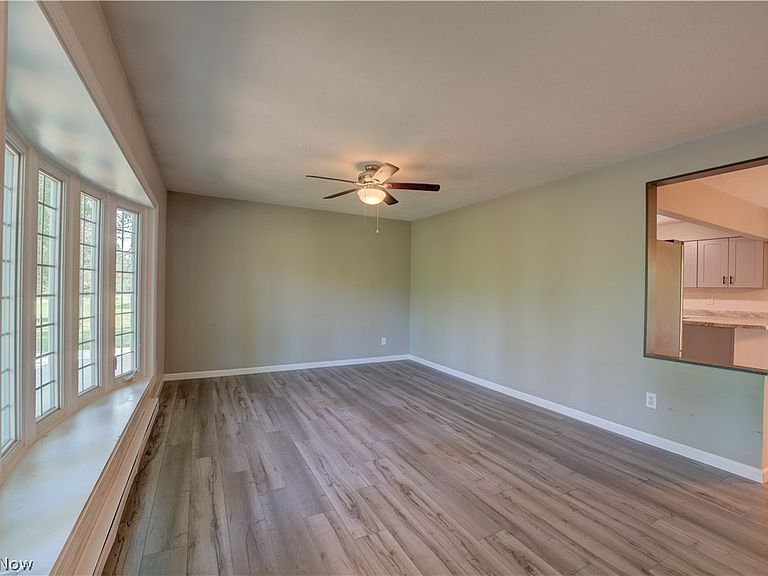
Welcome to this beautifully updated Colonial home, offering 5 bedrooms, 2 full baths, and 2,444 sq ft of versatile living space. Renovated in 2023, this spacious residence features a modern kitchen with new cabinets, countertops, backsplash, sink, and stainless steel appliances. The dining room opens to a deck through elegant French doors, perfect for entertaining. The large living room includes new ceiling fans and offers easy access to a first-floor full bath, laundry area, and a primary bedroom with tray ceiling and walk-in closet, plus a second bedroom on the main level. Above the garage, you'll find a 29' x 22' family room with a cathedral ceiling and wet bar—ideal for gatherings. Upstairs, you'll find three additional bedrooms and a full bath. The property boasts a rare 5-car garage setup: two attached garages, a 20' x 24' garage with opener and kitchen access, and a 24' x 48' garage with 10' ceilings, workbench, and storage. Recent updates include vinyl plank flooring, carpeting, fresh paint, new lighting, ceiling fans, updated bathrooms, vanities, kitchen and wet bar cabinetry, countertops, sinks, and professional insulation by Kousma Insulation. 2025: Two New Driveways, Wrought Iron Fence around pool and New Septic System, 2026: New Roof, Electrical Updates. The professionally landscaped yard features a 16' x 32' in-ground pool overlooking a scenic ravine. Conveniently located just off State Route 18 and close to State Route 20. This property combines impressive curb appeal, abundant storage, and exceptional family and entertaining spaces. Schedule your showing today—this opportunity won’t last!
Getting Around
 Car-Dependent
 Very Limited Transit
 Somewhat Bikeable
Schools
Construction
Condition
- Year built: 1976
Materials
- Foundation: Slab
- Roof: Asphalt,Fiberglass
- Construction materials: Vinyl Siding
Type & Style
- Home type: SingleFamily
- Architectural style: Colonial
- Property subType: Single Family Residence
Interior
Appliances
- Appliances included: Dishwasher,Microwave,Range,Refrigerator
- Laundry features: Main Level
Basement
- Basement: Crawl Space,None
Bathroom
- Level: Second
- Dimensions: ND x ND
Bathroom
- Level: First
- Dimensions: ND x ND
Bedroom
- Level: Second
- Dimensions: 13 x 13
Bedroom
- Level: First
- Dimensions: 10 x 10
Bedroom
- Level: Second
- Dimensions: 11 x 11
Bedroom
- Level: Second
- Dimensions: 13 x 12
Bedrooms & Bathrooms
- Bedrooms: 5
- Bathrooms: 2
- Full bathrooms: 2
- Main level bathrooms: 1
- Main level bedrooms: 2
Dining Room
- Level: First
- Dimensions: 13 x 12
Eat In Kitchen
- Level: Second
- Dimensions: ND x ND
Entry Foyer
- Level: First
- Dimensions: ND x ND
Features
- Wet Bar,Tray Ceiling(s),Ceiling Fan(s),Walk-In Closet(s)
- Finished area above ground: 2,444
Great Room
- Level: Second
- Dimensions: ND x ND
Heating & Cooling
- Heating features: Baseboard,Electric
- Cooling features: None
Interior Area
- Total structure area: 2,444
- Total interior livable area: 2,444 sqft
Kitchen
- Level: First
- Dimensions: 13 x 12
Laundry
- Level: First
- Dimensions: ND x ND
Living Room
- Level: First
- Dimensions: 22 x 12
Other
- Features: Wet Bar
- Level: Second
- Dimensions: ND x ND
Primary Bedroom
- Level: First
- Dimensions: 16 x 12
Utility Room
- Level: First
- Dimensions: ND x ND
Property
Accessibility
- Accessibility features: None
Details
- Parcel number: 060020030090000
Features
- Levels: Two
- Stories: 2
- Private pool: Yes
- Pool features: In Ground,Community
- Patio & porch: Deck,Porch
- Fencing: Wrought Iron
- Has view: Yes
- View description: Trees/Woods
Lot
- Lot size: 0.92 Acres
- Features: Irregular Lot
Parking
- Total spaces: 5
- Parking features: Attached,Direct Access,Electricity,Garage,Garage Door Opener,Paved
- Has garage: Yes
- Attached garage spaces: 5
- Covered spaces: 5