

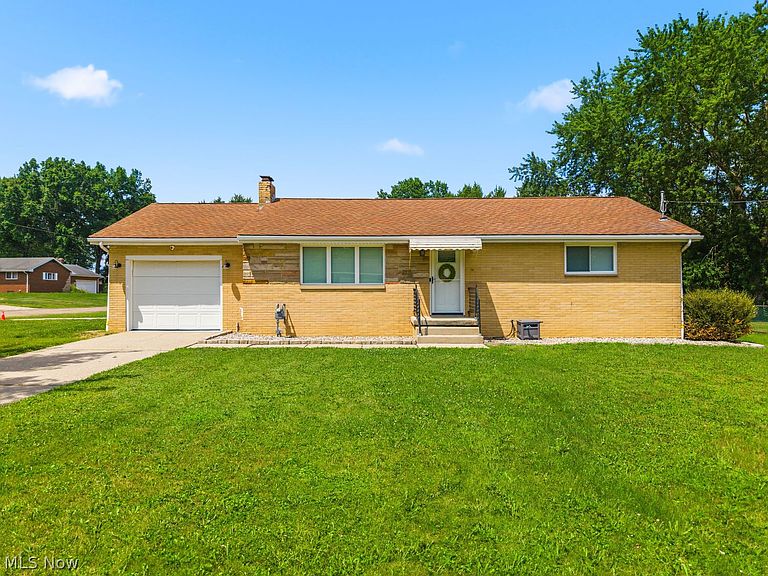


1371 Lambert St, Alliance, OH, 44601
About This Home
BETTER THAN NEW! Fully Renovated Home on Corner Lot w/ 2 Driveways – 1371 Lambert St, Alliance, OH. Move-in ready & meticulously updated throughout! 1,380 sq ft w/approx finished 780sq ft in lower level. Living room w/new fireplace, large closet w/motion lighting, new flooring. New kitchen includes cabinets/counters/island/lighting/stove/microwave/flooring. Family room w/new fireplace and flooring. Full new bathroom w/walk-in shower, 2 size-able bedrooms w/closets, PLUS a partially finished lower level w/new full bath, finished walk-in closet, large 25x11 flex room ideal as a 3rd and/or 4th bedrooms. Basement floors & walls painted throughout. TV/rec area w/ coffee-microwave station and adjoining laundry room. Washer & dryer included. Tons of storage! High-quality updates include: new electrical, electric whole home surge protection and a back up generator plug ready to be used, plumbing & drain lines; both baths gutted & remodeled; kitchen gutted & remodeled; new lighting, flooring, paint, trim & hardware throughout, waterproofed basement, 2 new electric fireplaces, furnace/AC (3 yrs) w/ whole-house humidifier; tankless water heater, new smoke detectors, new doors, windows & garage door (to be installed), redone landscaping, some new siding/soffit/gutter, repaired driveway. Sellers originally planned to make this their own home, so every update was done with quality & care — no corners cut. Conveniently located near shopping & dining. Schedule your private showing today, this one won't last!
Getting Around
 Car-Dependent
 Very Limited Transit
 Somewhat Bikeable
Schools
Construction
Condition
- Property condition: Updated/Remodeled
- Year built: 1965
Materials
- Roof: Asphalt
- Construction materials: Brick
Type & Style
- Home type: SingleFamily
- Architectural style: Ranch
- Property subType: Single Family Residence
Interior
Appliances
- Appliances included: Dryer,Microwave,Range,Washer
Basement
- Has basement: Yes
- Basement: Full
Bathroom
- Level: First
- Dimensions: 7.6 x 7.11
Bathroom
- Level: Lower
- Dimensions: 9.9 x 7.11
Bedroom
- Level: First
- Dimensions: 10.9 x 11.3
Bedrooms & Bathrooms
- Bedrooms: 2
- Bathrooms: 2
- Full bathrooms: 2
- Main level bathrooms: 1
- Main level bedrooms: 2
Dining Room
- Level: First
- Dimensions: 9.1 x 8.3
Family Room
- Features: Fireplace,Vaulted Ceiling(s)
- Level: First
- Dimensions: 21.9 x 11.1
Features
- Ceiling Fan(s),Kitchen Island,Open Floorplan,Recessed Lighting,Walk-In Closet(s)
- Number of fireplaces: 2
- Fireplace features: Family Room,Living Room
- Fireplace: Yes
- Finished area below ground: 780
- Finished area above ground: 1,380
Heating & Cooling
- Heating features: Gas
- Cooling features: Central Air
Interior Area
- Total structure area: 2,160
- Total interior livable area: 2,160 sqft
Kitchen
- Features: Breakfast Bar,Laminate Counters
- Level: First
- Dimensions: 11.5 x 8.3
Laundry
- Level: Lower
- Dimensions: 16 x 12
Living Room
- Features: Fireplace,Walk-In Closet(s),Window Treatments
- Level: First
- Dimensions: 20.2 x 17
Other
- Level: Lower
- Dimensions: 12.2 x 25.3
Other
- Level: Lower
- Dimensions: 14 x 6
Primary Bedroom
- Level: First
- Dimensions: 15.5 x 13.8
Recreation
- Level: Lower
- Dimensions: 20 x 13
Property
Details
- Parcel number: 02809494
- Lease amount: 0
Features
- Levels: One
- Stories: 1
- Patio & porch: Enclosed,Patio,Porch
- Exterior features: Awning(s)
- Fencing: Wood
- Has view: Yes
- View description: Rural
Lot
- Lot size: 0.43 Acres
- Lot size dimensions: 109 x 174
Parking
- Parking features: Additional Parking,Driveway,Garage
- Has garage: Yes
- Attached garage spaces: 1
- Covered spaces: 1