


217 S Elm St, Celina, OH, 45822
About This Home
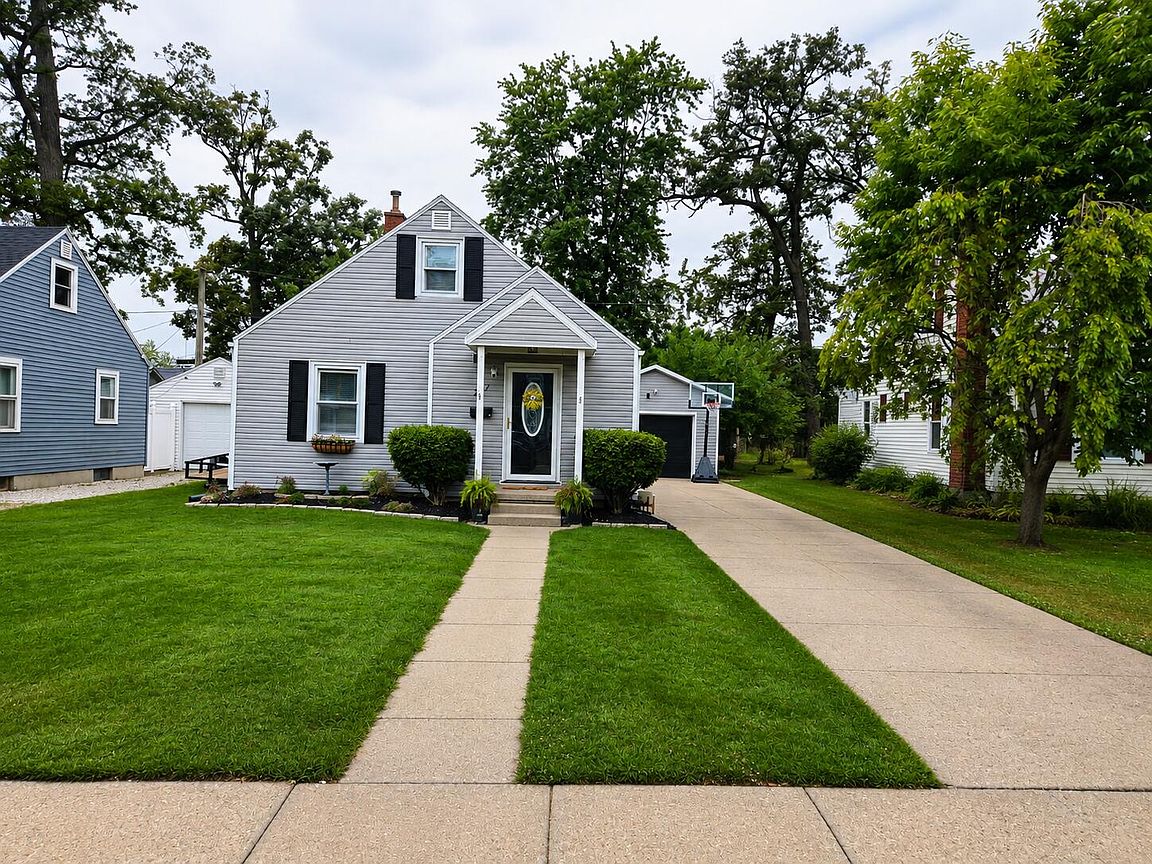
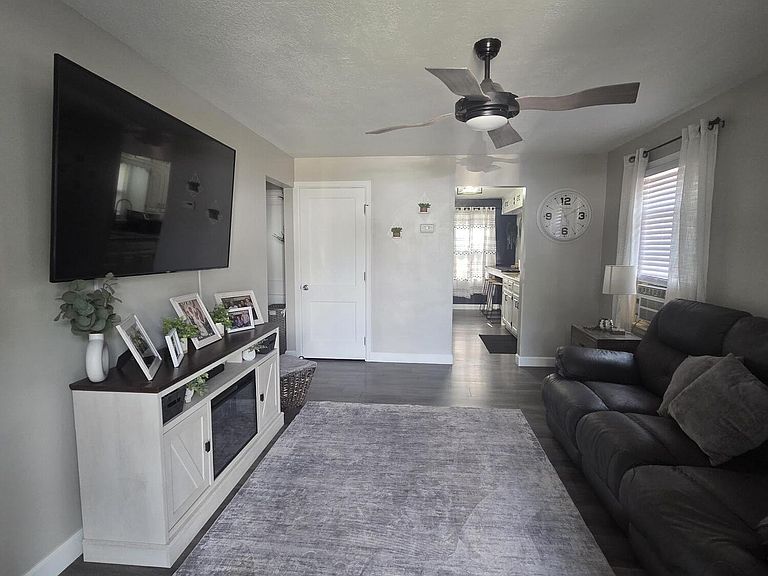
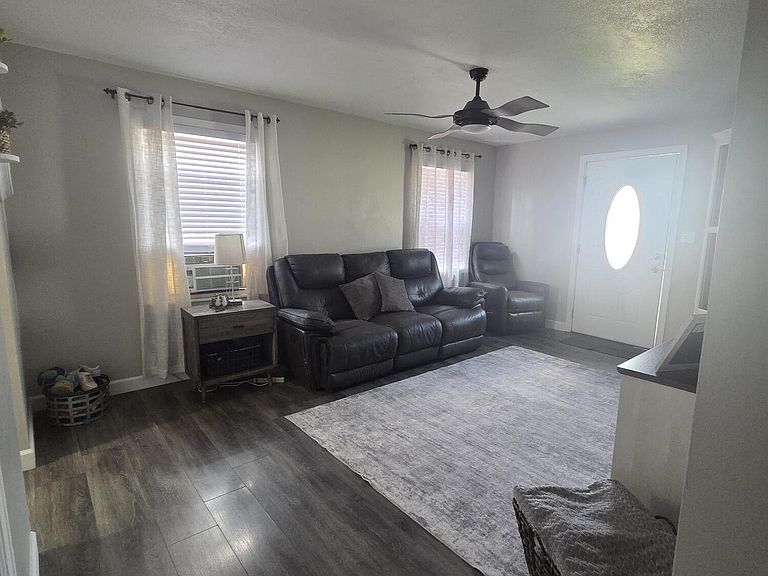
Charming Cottage with finished basement & Amazing backyard. Welcome home to this 1200-square-foot cottage situated on 0.24 acre lot. Whether you're looking to down size or purchase your first home, this charming property offers comfort, character, and plenty of space to enjoy.Inside you'll find a large living room,a functional galley kitchen, and 3 bedrooms, including 2 on the main level and cozy loft bedroom upstairs. The home also features one full bath, one half bath and a fully finished basement that provides additional living, recreation, or storage.Step outside and fall in love with the beautifully designed backyard, complete with pavers patios, a fire pit, and plenty of room for entertaining or relaxing. A one car garage adds convenience and extra storage. This home has everything you need in a warm, welcoming setting. It's the perfect opportunity for first time home buyers, those looking to downsize, or anyone looking for a move-in-ready home. This is one you truly must see to appreciate. Schedule your showing today wont last long!!!!!!!!!
Getting Around
 Somewhat Walkable
 Very Limited Transit
 Somewhat Bikeable
Schools
Construction
Condition
- Year built: 1952
Materials
- Foundation: Concrete Perimeter
- Construction materials: Vinyl Siding
Type & Style
- Home type: SingleFamily
- Architectural style: Cottage,Craftsman
- Property subType: Single Family Residence
Interior
Appliances
- Appliances included: Microwave,Range,Refrigerator
Basement
- Has basement: Yes
- Basement: Finished,Concrete
Bedroom2
- Level: First
- Area: 110
- Dimensions: 10.00 x 11.00
Bedroom3
- Level: Second
- Area: 187
- Dimensions: 17.00 x 11.00
Bedrooms & Bathrooms
- Bedrooms: 3
- Bathrooms: 2
- Full bathrooms: 1
- 1/2 bathrooms: 1
Features
- Ceiling Fan(s)
- Flooring: Carpet,Laminate
Heating & Cooling
- Heating features: Forced Air,Natural Gas
- Cooling features: Central Air
Interior Area
- Total structure area: 1,162
- Total interior livable area: 1,162 sqft
Kitchen
- Level: First
- Area: 154
- Dimensions: 11.00 x 14.00
Living Room
- Level: First
- Area: 255
- Dimensions: 17.00 x 15.00
Master Bathroom
- Level: First
- Area: 132
- Dimensions: 12.00 x 11.00
Property
Details
- Parcel number: 271746000000
- Zoning description: Residential
Features
- Levels: One and One Half
- Stories: 1
- Patio & porch: Patio
- Fencing: Fenced
- On waterfront: Yes
- Waterfront features: Lake Related
Lot
- Lot size: 10,018 sqft
- Features: Residential Lot
- Lot size dimensions: 5277
Parking
- Total spaces: 1
- Parking features: Garage Door Opener
- Attached garage spaces: 1
- Covered spaces: 1