


408 Duck Cove Road, Machias, ME, 04654
About This Home
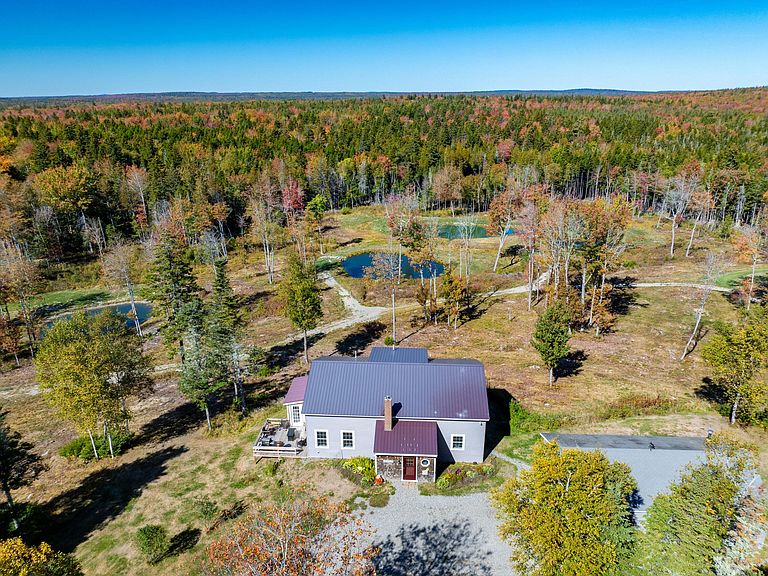
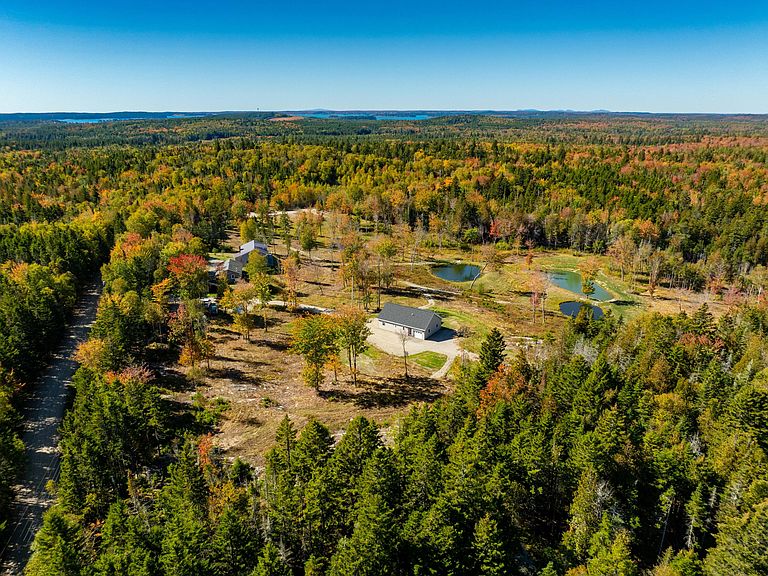
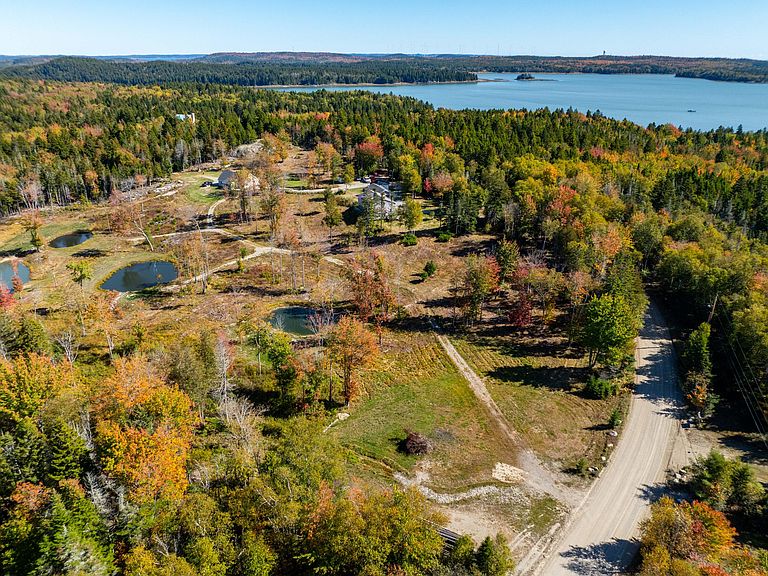
ENDLESS POSSIBILITES ON THE COAST: Bring your family together, create your own peaceful corporate retreat, or entertain seasonal rental opportunities! This beautifully maintained property provides a peaceful rural environment with close proximity to all amenities. PRIMARY RESIDENCE - Built in 1990, 2 level contemporary cottage (4 bedroom, 2 bath) w/1st level bedroom & bath (multiple closets), 2,405 sq. Ft. heated living space, new kitchen (w/farmhouse sink, GE energy-saver appliances, Wood-grained composite counter tops, custom cabinetry), 4-season sunroom, large upper level bath w/jetted tub, laundry 1st level AND secondary laundry connection in 2nd level walk-in closet. Energy efficient construction, metal roof & wrap around deck. Detatched 3+ garage is heated & insulated w/work benches. Large wood shed (24'x16') affords additional equipment housing. SECONDARY RESIDENCE - Built in 2019, single level ranch w/attached garage (designed for easy modification for additional living space), (1 bedroom, 1 bath), 931 sq. Ft. Heated living space, open concept residence with 4-season sunroom. This 10.5 acre parcel features 4 fresh water ponds, separate driveways, cleared & cultivated land. Each residential unit is self-sufficient with separate drilled wells, sewer systems, and electric. Both properties are generator-ready. A second 10 acre parcel is also availalbe separately which sits directly across the road way with 402 ft. Road frontage, and is a beautifully treed parcel featuring a roadway from front to back. Power is available at roadside. This large parcel could easily accommodate another residence, recreational retreat, or family compound. This private community features both waterfront and non-waterfront properties, all with common boat launch access at Duck Cove on Little Kennebec Bay. High speed cable services available.
Getting Around
 Car-Dependent
 Very Limited Transit
 Somewhat Bikeable
Schools
Construction
Condition
- Year built: 1990
Materials
- Foundation: Poured Concrete
- Roof: Composition,Membrane,Shingle
- Construction materials: Wood Frame,Clapboard,Vinyl Siding,Wood Siding
Type & Style
- Home type: SingleFamily
- Architectural style: Bungalow,Contemporary,Cottage,Ranch
- Property subType: Single Family Residence
Interior
Appliances
- Appliances included: Dishwasher,Dryer,Gas Range,Refrigerator,Washer,Tankless Water Heater
Basement
- Basement: None
Bedroom1
- Features: Closet,Full Bath,Suite,Walk-In Closet(s)
- Level: First
- Area: 215.325
- Dimensions: 13.75 x 15.66
Bedroom1
- Features: Closet
- Level: First
- Area: 170.8364
- Dimensions: 12.58 x 13.58
Bedroom2
- Features: Built-in Features,Closet
- Level: Second
- Area: 316.25
- Dimensions: 13.75 x 23
Bedroom3
- Features: Closet
- Level: Second
- Area: 152.00639999999999
- Dimensions: 13.92 x 10.92
Bedroom4
- Features: Built-in Features
- Level: Second
- Area: 164.6736
- Dimensions: 13.92 x 11.83
Bedrooms & Bathrooms
- Bedrooms: 5
- Bathrooms: 3
- Full bathrooms: 3
Dining Room
- Features: Informal
- Level: First
- Area: 155.7875
- Dimensions: 13.75 x 11.33
Features
- 1st Floor Bedroom,1st Floor Primary Bedroom w/Bath,Bathtub,Pantry,Shower,Storage,Walk-In Closet(s),Primary Bedroom w/Bath
- Door features: Storm Door(s)
- Window features: Double Pane Windows
- Flooring: Bamboo,Tile,Wood,Luxury Vinyl
- Finished area below ground: 0
- Finished area above ground: 3,336
Heating & Cooling
- Heating features: Direct Vent Heater,Other
- Cooling features: None
Interior Area
- Total structure area: 3,336
- Total interior livable area: 3,336 sqft
Kitchen
- Features: Kitchen Island
- Level: First
- Area: 190.12
- Dimensions: 14 x 13.58
Kitchen
- Features: Eat-in Kitchen,Kitchen Island
- Level: First
- Area: 200.205
- Dimensions: 14.83 x 13.5
Laundry
- Level: First
- Area: 119.9114
- Dimensions: 8.83 x 13.58
Living Room
- Features: Gas Fireplace,Informal
- Level: First
- Area: 394.46999999999997
- Dimensions: 29.22 x 13.5
Living Room
- Features: Informal
- Level: First
- Area: 169.83
- Dimensions: 12.58 x 13.5
Mud Room
- Features: Closet
- Level: First
- Area: 81.3372
- Dimensions: 9.66 x 8.42
Sunroom
- Features: Four-Season,Heated
- Level: First
- Area: 100
- Dimensions: 8 x 12.5
Sunroom
- Features: Four-Season,Heated
- Level: First
- Area: 128.7678
- Dimensions: 13.33 x 9.66
Property
Accessibility
- Accessibility features: Level Entry
Details
- Zoning: residential
Features
- Levels: Multi/Split
- Patio & porch: Deck
- Has view: Yes
- View description: Scenic
Lot
- Lot size: 10.50 Acres
- Features: Near Public Beach,Near Town,Neighborhood,Rolling Slope,Landscaped,Wooded
Parking
- Total spaces: 4
- Parking features: Gravel,11 - 20 Spaces,On Site
- Has garage: Yes
- Attached garage spaces: 4
- Covered spaces: 4
Climate Risk is Financial Risk
Every home has a financial story beyond the listing price. Below, you’ll see the climate risks that could affect this property — and in Bills & Affordability, how those risks may influence repairs, insurance, utilities, and long-term value.
Biggest Threats for This Home
- Winter Weather

- Coastal Flooding

- Ice Storm

- Cold Wave

- Hurricane

- Lightning

- Tsunami

How This Home’s Risks Compare
FEMA Declared Disasters Across Maine Counties
Understanding the Costs
Financial advisors generally recommend spending no more than 30% of your gross household income on housing costs. In practice, many households stretch to 35% or beyond — especially in high-cost markets.
Estimated Costs Today
| Monthly | Annual | |
|---|---|---|
| Mortgage | $3,028 | $36,336 |
| Home Insurance | $313 | $3,756 |
| Property Taxes | $464 | $5,568 |
| Electricity | $484 | $5,819 |
| Total | $4,289 | $51,468 |
Income You'd Need if You Spent...
How Costs Could Change Over Time
Climate risk is quickly impacting all of the major home ownership costs. Adjust the growth rates and percentage of income spent on housing below to see how your housing costs could change over the next 10 years — and what income you'd need to keep up.
Comparing Against the Market
Price Per Sq Ft
vs Other Active Listings
Avg $/sqft
vs Homes Sold Last Month
Median $/sqft
Current Market Trends
Median Price Per Square Foot
The median price per square foot of homes sold in this area each month. Compare this to this listing's price per square foot to gauge whether the home is priced in line with recent sales.
Historicals for This Listing
Zestimate History ($/sqft)
Price History
| Date | Event | Price |
|---|---|---|
| 2026-05-02 | Price change | $629,000 |
| 2026-03-19 | Price change | $689,000 |
| 2025-12-03 | Listed for sale | $699,000 |
| 2016-03-31 | Sold | $112,500 |
For Sale by Agent
 View on Zillow