


5 Harvey Way, Newburgh, NY, 12550
About This Home
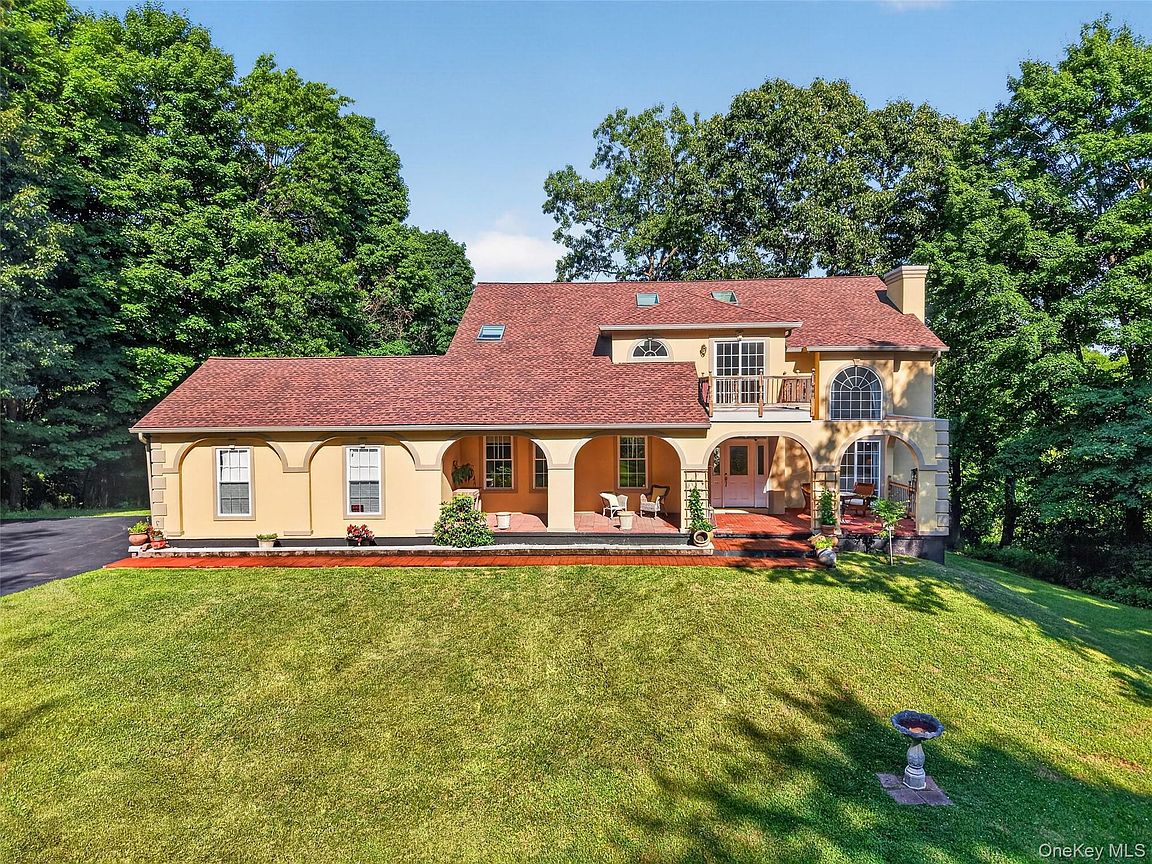
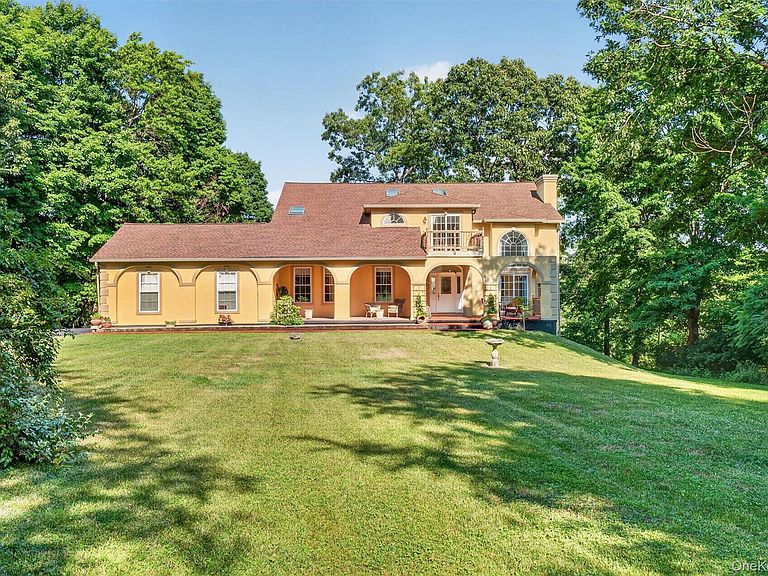
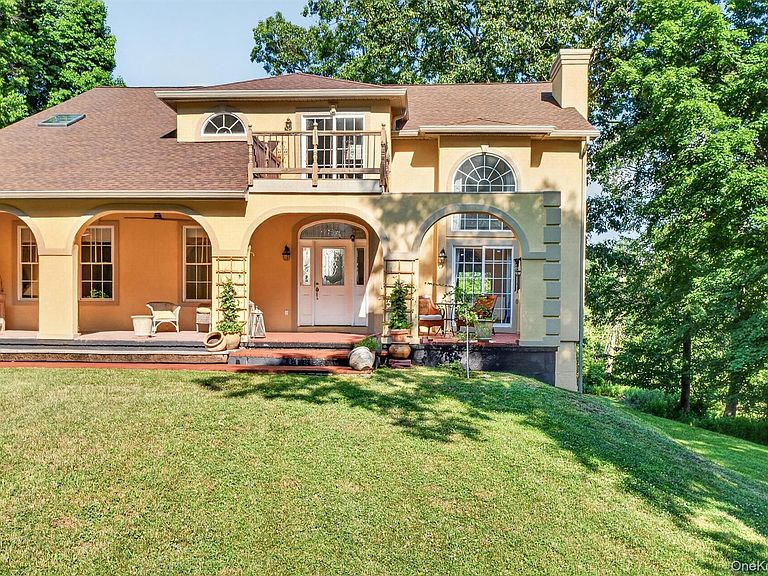
Discover this exceptional Tuscan-inspired residence, privately nestled on 2.4 picturesque acres in the Town of Newburgh, where timeless architecture, sun-filled interiors, and peaceful natural surroundings create a truly distinctive Hudson Valley retreat. Offering 4 bedrooms and 3 full bathrooms, this home pairs timeless architecture with thoughtfully updated interiors and an effortless connection to its natural surroundings. Sun-filled living spaces, rich hardwood floors, and a striking central staircase create an elegant first impression. The inviting living room is anchored by a beautiful working fireplace, while the spacious eat-in kitchen features granite countertops, stainless steel appliances, and direct access to a deck overlooking the tranquil landscape. A versatile first-floor guest room or bonus space with an adjacent full bath adds flexibility to the floor plan. Outdoors, two expansive decks, a welcoming front loggia, and a private upper-level terrace provide inviting spaces to relax, entertain, and enjoy the peaceful setting. The full walk-out basement offers abundant storage, a sauna, and future possibilities. Recent improvements include a new roof, furnace, fresh interior and exterior paint, and a recoated and sealed driveway. Ideally located just minutes from the Newburgh-Beacon Bridge, Metro-North, and the Hudson Valley's celebrated dining, wineries, hiking trails, shopping, and year-round recreation, this beautifully maintained property offers a rare blend of privacy, sophistication, and everyday convenience.
Getting Around
 Car-Dependent
 Very Limited Transit
 Somewhat Bikeable
Schools
Construction
Condition
- Year built: 2002
Type & Style
- Home type: SingleFamily
- Property subType: Single Family Residence
Interior
Appliances
- Appliances included: Dishwasher,Dryer,Microwave,Refrigerator,Washer
Bedrooms & Bathrooms
- Bedrooms: 4
- Bathrooms: 3
- Full bathrooms: 3
Features
- Cable Ready
Heating & Cooling
- Heating features: Forced Air
- Cooling features: Central Air
Interior Area
- Total structure area: 3,316
- Total interior livable area: 3,316 sqft
Property
Details
- Parcel number: 334600.020.0000006004.000/0000