

10242 Ford Ave, Beach Park, IL, 60099
About This Home
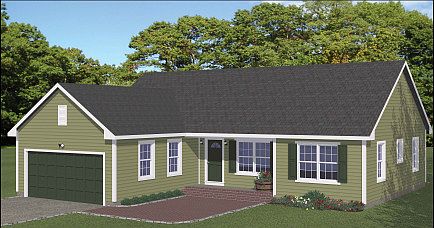
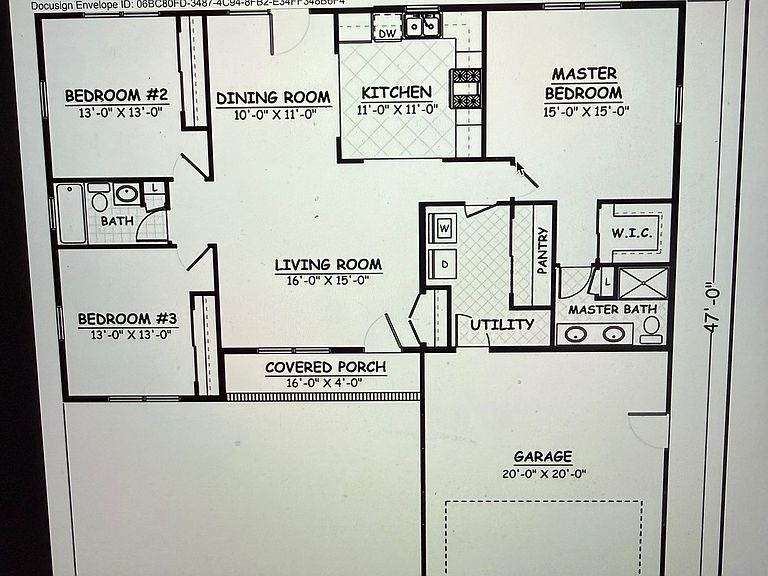
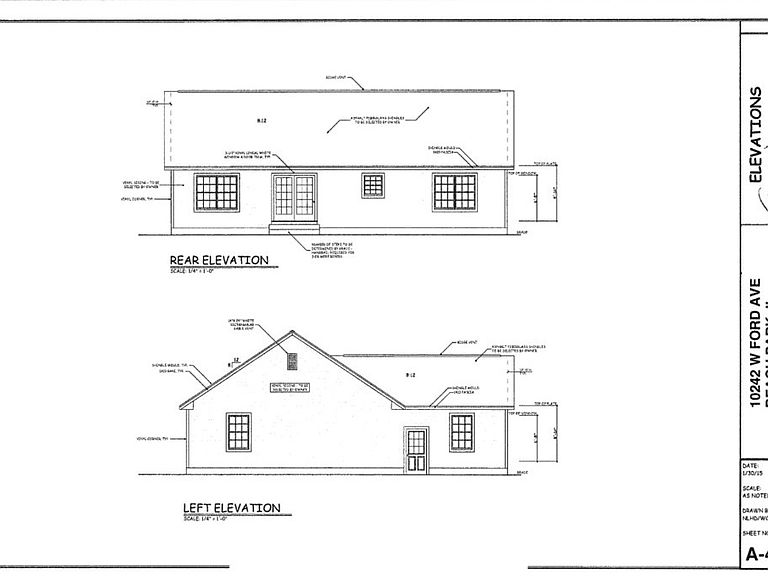
PROPOSED NEW CONSTRUCTION IN BEACH PARK! QUALITY BUILDER-GREAT RANCH FLOOR PLAN! Customize this one and make it your dream home!!! (Floor plan and Inclusion list attached). Sprawling ranch w/3 bedrooms (option to finish basement to add 4th bedroom if you want!). Spacious open living room w/vaulted ceilings all open to Dining area and lovely Upgraded kitchen-Granite counters, ceramic backsplash!(appliances included... stove, refrig,dishwasher, microwave).Choose your cabinets-Variety of styles/colors. Desirable first floor laundry room w/ pantry! Large Master suite with Walk in closet and lovely bath/double sinks.(ceramic surrounds) Other two bedrooms on opposite side of home. Pick your own flooring preferences.. wood laminate, carpet or hardwood. Full unfinished basement stubbed for future bath. HI-EFF. forced air gas heat, central air, Kohler fixtures, Moen faucets, 40 Gal HW heater. 2-6 Panel pre-hung doors. Vinyl windows,Steel insulated garage door w/opener. Storm door on front. 30 year Architectural shingles. Blacktop driveway, Seeded lawn/2"black dirt. Vinyl windows w/ thermal pane glass. Attached 2 car garage. ALL NEW! ALL FOR YOU!!! CALL NOW WE WALK YOU THRU EACH STEP FOR A BEAUTIFUL CUSTOM HOME!!!
Getting Around
 Car-Dependent
 Very Limited Transit
 Somewhat Bikeable
Schools
Construction
Condition
- Property condition: New Construction
- New construction: Yes
- Year built: 2026
Materials
- Foundation: Concrete Perimeter
- Roof: Asphalt
- Construction materials: Vinyl Siding
Other
- Builder model: RANCH
Type & Style
- Home type: SingleFamily
- Architectural style: Ranch
- Property subType: Single Family Residence
Interior
Appliances
- Appliances included: Range,Microwave,Dishwasher,Refrigerator
Basement
- Has basement: Yes
- Basement: Unfinished,Bath/Stubbed,8 ft + pour,Full
Bedroom2
- Features: Flooring (Carpet)
- Level: Main
- Area: 169
- Dimensions: 13X13
Bedroom3
- Features: Flooring (Carpet)
- Level: Main
- Area: 169
- Dimensions: 13X13
Bedrooms & Bathrooms
- Bedrooms: 3
- Bathrooms: 2
- Full bathrooms: 2
Dining Room
- Features: Flooring (Wood Laminate)
- Level: Main
- Area: 110
- Dimensions: 11X10
Heating & Cooling
- Heating features: Natural Gas,Forced Air
- Cooling features: Central Air
Interior Area
- Total structure area: 2,386
- Total interior livable area: 1,193 sqft
Kitchen
- Features: Flooring (Wood Laminate)
- Level: Main
- Area: 121
- Dimensions: 11X11
Laundry
- Features: Flooring (Wood Laminate)
- Level: Main
- Area: 56
- Dimensions: 8X7
Living Room
- Features: Flooring (Wood Laminate)
- Level: Main
- Area: 240
- Dimensions: 16X15
Master Bedroom
- Features: Flooring (Carpet),Bathroom (Full)
- Level: Main
- Area: 225
- Dimensions: 15X15
Property
Accessibility
- Accessibility features: No Disability Access
Details
- Parcel number: 04332220190000
- Special condition: Home Warranty
Features
- Stories: 1
- Patio & porch: Deck
Lot
- Lot size: 0.29 Acres
- Lot size dimensions: 104 X 122
Parking
- Total spaces: 2
- Parking features: Asphalt,Garage Door Opener,Yes,Garage Owned,Attached,Garage
- Has garage: Yes
- Attached garage spaces: 2
- Covered spaces: 2
- Has uncovered spaces: Yes