



110 Smith Lake Dr, Kalispell, MT, 59901
About This Home
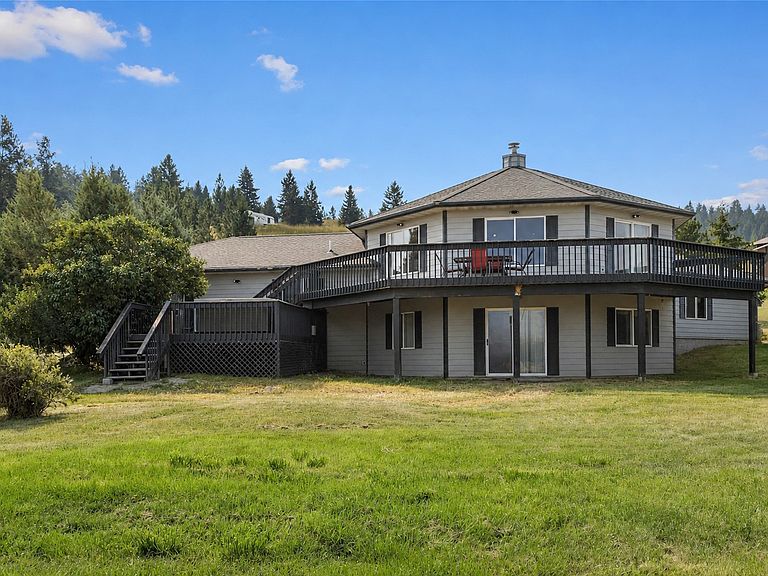
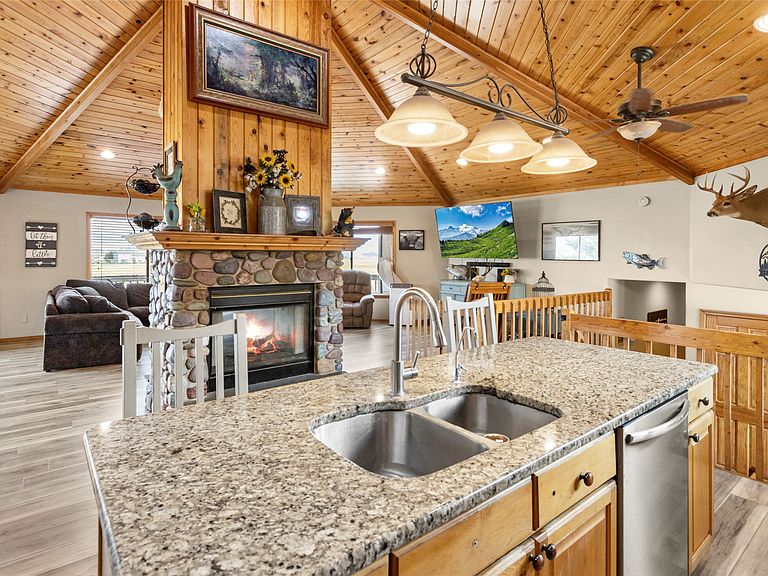
Perched on over 2.5 usable acres with breathtaking panoramic views, this beautifully updated 5-bedroom, 3-bath home offers the Montana lifestyle you've been searching for. Mature landscaping creates a private, park-like setting, while the adjacent homeowners' park helps preserve the spectacular vistas stretching across Smith Valley to the peaks of Glacier National Park. Inside, you'll find thoughtful updates including new flooring, a refreshed kitchen, reverse osmosis water filtration, and propane already plumbed for the gas cooktop—making it easy to create your dream culinary space. The functional floor plan provides plenty of open room for family, guests, hobbies, or a home office. The unique "carousel ceiling" is beautifully dressed in wood and will cause guests to marvel at your home. Outside, the possibilities are endless. The property features two RV hookups, making it ideal for hosting guests, accommodating multi-generational living, or providing additional flexibility for recreational vehicles. Best of all, there's no HOA, giving you the freedom to enjoy your property the way you choose. Whether you're relaxing on the deck taking in the incredible mountain views, entertaining friends, or simply enjoying the peace and privacy of this exceptional setting, this home offers a rare combination of space, comfort, flexibility, and unmatched scenery just minutes from Kalispell.
Getting Around
 Car-Dependent
 Very Limited Transit
 Somewhat Bikeable
Schools
Construction
Condition
- Year built: 1995
Materials
- Foundation: Slab
Type & Style
- Home type: SingleFamily
- Architectural style: Craftsman
- Property subType: Single Family Residence
Interior
Appliances
- Appliances included: Dishwasher,Microwave,Range,Refrigerator,Water Softener
- Laundry features: Washer Hookup
Basement
- Has basement: Yes
- Basement: Daylight,Finished
Bedrooms & Bathrooms
- Bedrooms: 5
- Bathrooms: 3
- Full bathrooms: 2
- 3/4 bathrooms: 1
Features
- Number of fireplaces: 1
- Fireplace: Yes
- Finished area below ground: 946
Interior Area
- Total interior livable area: 2,732 sqft
Property
Details
- Parcel number: 07396532102010000
- Special condition: Standard
Features
- Fencing: Perimeter,Partial
Lot
- Lot size: 2.65 Acres
Parking
- Total spaces: 2
- Parking features: Garage - Attached
- Has garage: Yes
- Attached garage spaces: 2
- Covered spaces: 2