



24165 Brancaster Dr, Naperville, IL, 60564
5beds
5baths
4,979sqft
$999,000
$201price/sqft
$7,485/moest. monthly cost
$299,400/yrincome needed
About This Home
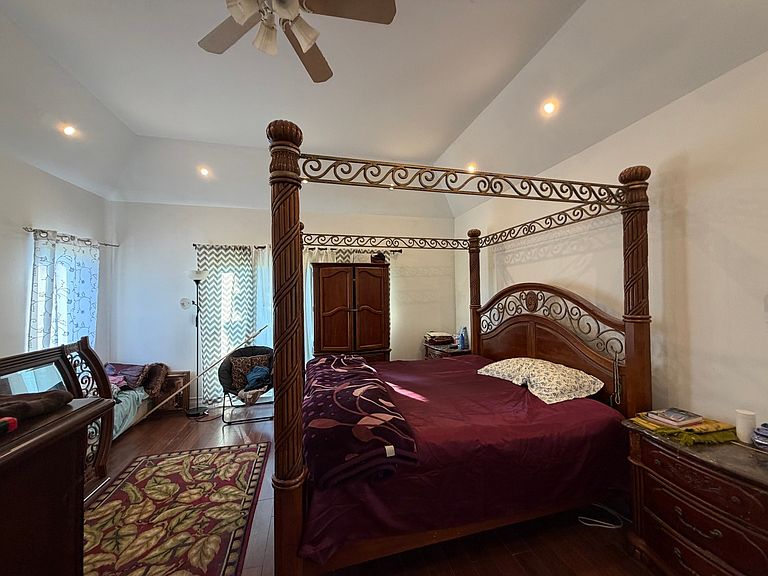
A 4,979-square-foot modern contemporary home is located on a golf course lot, right at the second tee. The house boasts a built-in ground-level swimming pool and spectacular views. It has two fireplaces and two master-bedroom suites on the first and second floors. The kitchen is new, and there is a third-floor office or craft room. The basement is finished, with a bathroom and a fifth bedroom or office. The lot is almost an acre, with a three-car garage and a separate majestic circular driveway with over 160 LED starlights in the ground. With some TLC, this home is waiting to be discovered! This is a must-see!
Getting Around
27
 Car-Dependent
23
 Minimal Transit
33
 Somewhat Bikeable
Schools
9/10
9/10
10/10
Construction
Condition
- Year built: 1989
Materials
- Foundation: Concrete Perimeter
- Roof: Asphalt
- Construction materials: Cedar
Type & Style
- Home type: SingleFamily
- Architectural style: Contemporary
- Property subType: Single Family Residence
Interior
Appliances
- Appliances included: Double Oven,Range,Dishwasher,Refrigerator,Washer,Dryer,Disposal,Trash Compactor,Humidifier
- Laundry features: Main Level
Basement
- Has basement: Yes
- Basement: Finished,Full
Bedroom2
- Features: Flooring (Carpet)
- Level: Second
- Area: 288
- Dimensions: 18X16
Bedroom3
- Features: Flooring (Carpet)
- Level: Second
- Area: 208
- Dimensions: 16X13
Bedroom4
- Features: Flooring (Carpet)
- Level: Second
- Area: 210
- Dimensions: 15X14
Bedroom5
- Features: Flooring (Carpet)
- Level: Basement
- Area: 225
- Dimensions: 15X15
Bedrooms & Bathrooms
- Bedrooms: 5
- Bathrooms: 5
- Full bathrooms: 4
- 1/2 bathrooms: 1
Dining Room
- Features: Flooring (Hardwood)
- Level: Main
- Area: 208
- Dimensions: 16X13
Family Room
- Features: Flooring (Carpet)
- Level: Main
- Area: 500
- Dimensions: 25X20
Features
- Cathedral Ceiling(s),Wet Bar,1st Floor Bedroom,In-Law Floorplan,1st Floor Full Bath,Walk-In Closet(s)
- Window features: Screens,Skylight(s)
- Flooring: Hardwood
- Number of fireplaces: 2
- Fireplace features: Gas Log,Gas Starter,Family Room,Other
- Fireplace: Yes
Heating & Cooling
- Heating features: Natural Gas,Forced Air
- Cooling features: Central Air,Zoned
Interior Area
- Total structure area: 0
- Total interior livable area: 4,979 sqft
Kitchen
- Features: Kitchen (Eating Area-Table Space,Island,Pantry-Walk-in),Flooring (Ceramic Tile)
- Level: Main
- Area: 405
- Dimensions: 27X15
Living Room
- Features: Flooring (Carpet)
- Level: Main
- Area: 224
- Dimensions: 16X14
Master Bedroom
- Features: Flooring (Carpet),Bathroom (Full)
- Level: Main
- Area: 285
- Dimensions: 19X15
Recreation Room
- Level: Basement
- Area: 999
- Dimensions: 37X27
Study
- Features: Flooring (Carpet)
- Level: Third
- Area: 168
- Dimensions: 14X12
Property
Accessibility
- Accessibility features: No Disability Access
Details
- Parcel number: 0701162080010000
- Special condition: None
- Other equipment: Water-Softener Owned,Intercom,Ceiling Fan(s),Sump Pump,Sprinkler-Lawn,Backup Sump Pump;
Features
- Stories: 3
- Pool features: In Ground
- Patio & porch: Deck,Patio
- Exterior features: Balcony
- Has view: Yes
- View description: Water
- Has water view: Yes
- Water view: Water
Lot
- Lot size: 0.96 Acres
- Features: Corner Lot,On Golf Course,Wooded
- Lot size dimensions: 106 X 243 X 221 X 268
Parking
- Total spaces: 3
- Parking features: Brick Driveway,Concrete,Circular Driveway,Side Driveway,Garage Door Opener,Yes,Garage Owned,Attached,Garage
- Has garage: Yes
- Attached garage spaces: 3
- Covered spaces: 3
- Has uncovered spaces: Yes