


1820 W 169th St, Hazel Crest, IL, 60429
About This Home
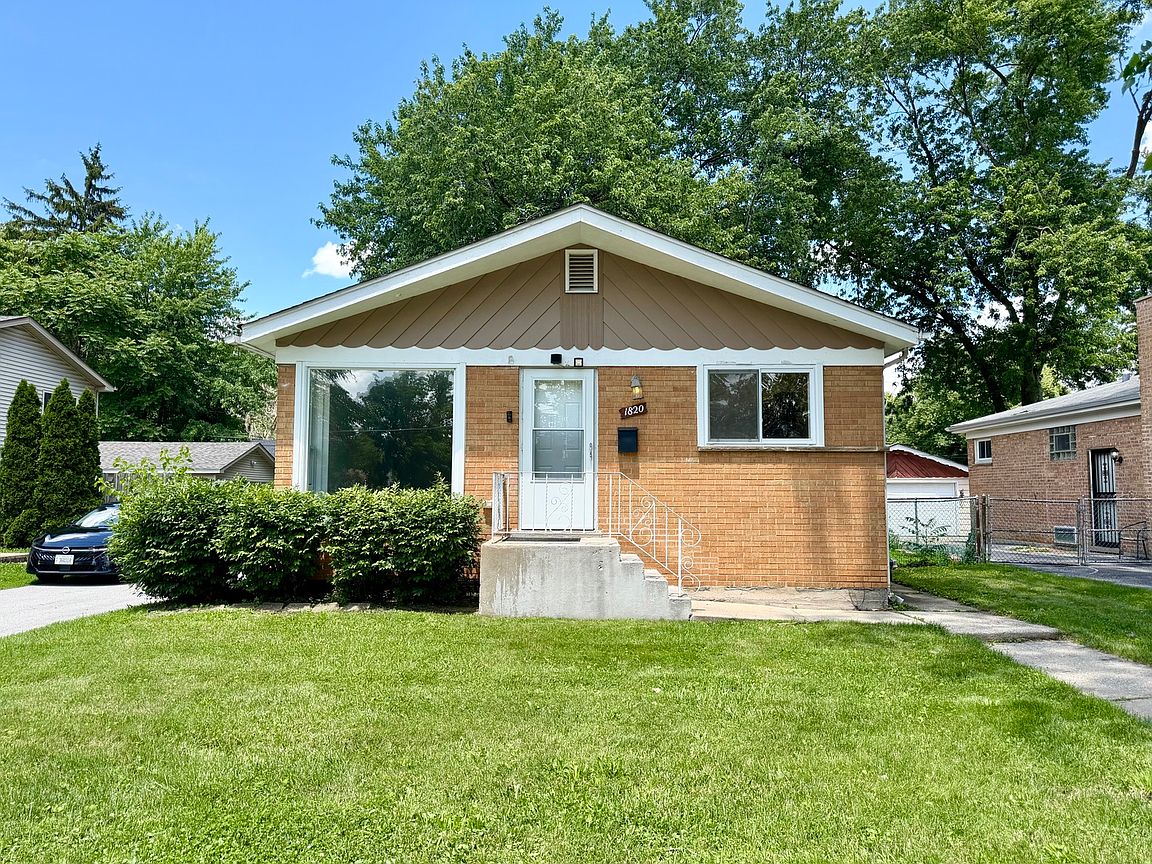
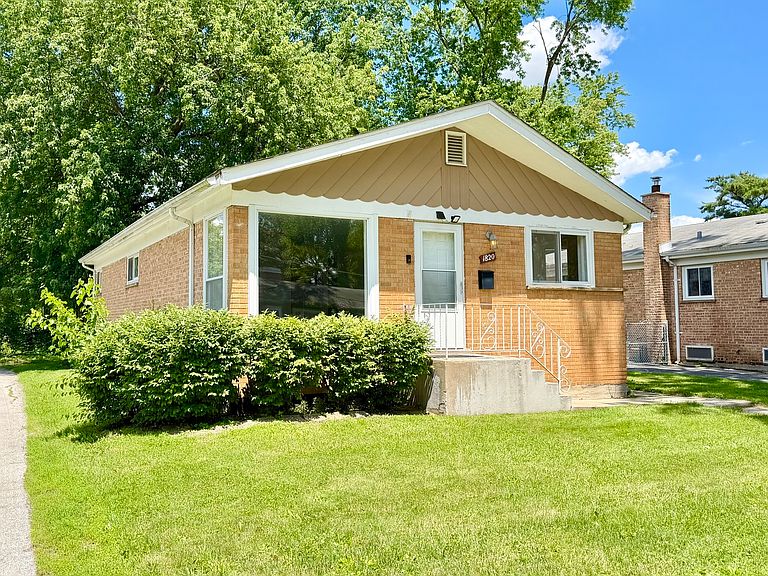
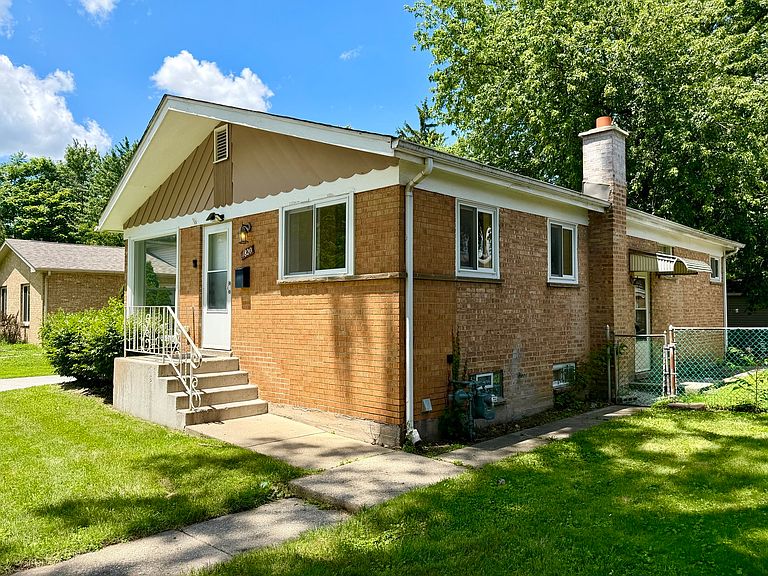
Move right into this beautifully updated all-brick raised ranch that combines classic charm with today's most sought-after finishes! This inviting 3-bedroom, 1-bath home features gorgeous hardwood floors throughout the living room and all bedrooms, fresh modern paint, and newer windows that fill the home with natural light while improving energy efficiency. The spacious living room is highlighted by a stunning picture window, creating a bright and welcoming space to relax or entertain. The updated kitchen is sure to impress with granite countertops, ceramic tile flooring, brand-new appliances, and plenty of cabinet space. The bathroom also features ceramic tile for a clean, timeless look. Downstairs, the finished basement offers incredible flexibility with additional living space perfect for a family room, media room, playroom, home office, or home gym. Outside, you'll love the private backyard with plenty of room for summer barbecues, gatherings with family and friends, gardening, or simply unwinding after a long day. A detached 2-car garage provides ample parking and additional storage. Whether you're a first-time buyer or looking to downsize without sacrificing quality, this move-in-ready home checks all the boxes. Conveniently located near parks, schools, shopping, dining, and major transportation, this is a home you'll be proud to own. Schedule your private showing today before this one is gone!
Getting Around
 Car-Dependent
 Very Limited Transit
 Somewhat Bikeable
Schools
Construction
Condition
- Year built: 1957
Materials
- Construction materials: Brick
Type & Style
- Home type: SingleFamily
- Property subType: Single Family Residence
Interior
Basement
- Has basement: Yes
- Basement: Partially Finished,Full
Bedroom2
- Level: Main
- Area: 100
- Dimensions: 10X10
Bedroom3
- Level: Main
- Area: 190
- Dimensions: 10X19
Bedrooms & Bathrooms
- Bedrooms: 3
- Bathrooms: 1
- Full bathrooms: 1
Heating & Cooling
- Heating features: Natural Gas,Forced Air
- Cooling features: Central Air
Interior Area
- Total structure area: 0
- Total interior livable area: 1,200 sqft
Kitchen
- Level: Main
- Area: 180
- Dimensions: 10X18
Living Room
- Level: Main
- Area: 252
- Dimensions: 14X18
Master Bedroom
- Level: Main
- Area: 110
- Dimensions: 10X11
Property
Accessibility
- Accessibility features: No Disability Access
Details
- Parcel number: 29302010500000
- Special condition: None
Lot
- Lot size: 6,250 sqft
- Lot size dimensions: 50X125
Parking
- Total spaces: 2
- Parking features: Yes,Garage Owned,Attached,Garage
- Has garage: Yes
- Attached garage spaces: 2
- Covered spaces: 2