


16623 Willow Walk Dr, Lockport, IL, 60441
About This Home
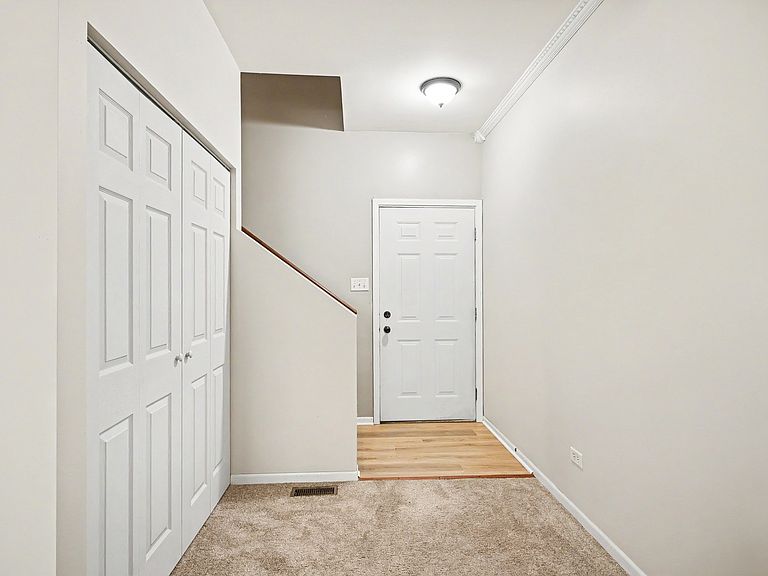
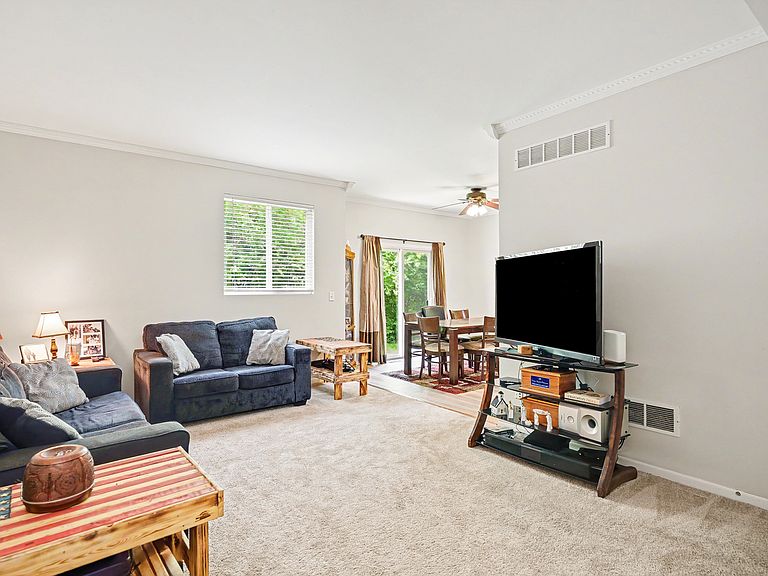
Welcome to 16623 Willow Walk Drive in the highly sought-after Willow Walk subdivision! This 2 story townhome with finished basement features 3 spacious bedrooms, 2 full bathrooms and 2 half bathrooms. The kitchen features stainless steel appliances, newer LVP flooring, and plenty of space for everyday living and entertaining. The fully finished basement is the perfect space for a recreation room, home office, or additional entertaining area with a half bath and storage. Updates include newer LVP flooring in the kitchen, fresh carpeting throughout the main and upper levels, freshly painted main-level interiors and an updated Primary bedroom bathroom giving the home a clean, modern feel. Property located in the highly acclaimed Homer Glen School District and ideally situated near major expressways, premier shopping, dining, and everyday amenities, this home offers both convenience and connectivity.
Getting Around
 Car-Dependent
 Very Limited Transit
 Somewhat Bikeable
Schools
Construction
Condition
- Year built: 2008
Materials
- Foundation: Concrete Perimeter
- Roof: Asphalt
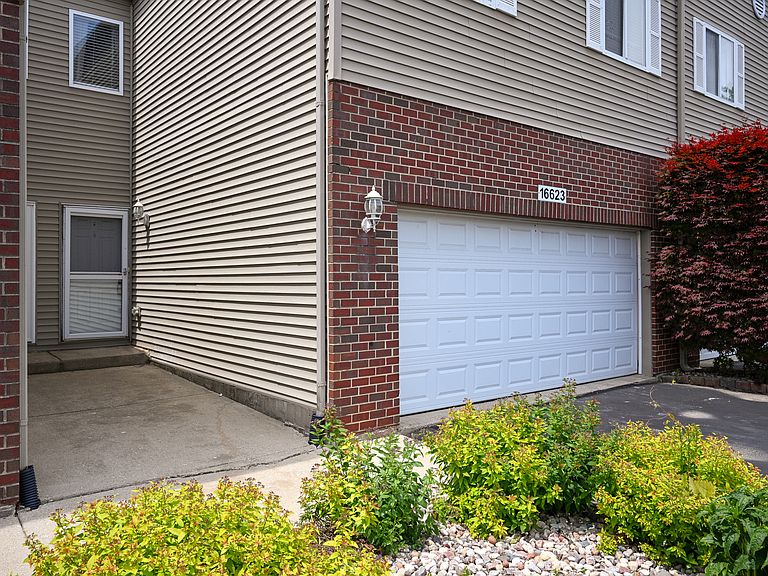
- Construction materials: Vinyl Siding,Brick
Type & Style
- Home type: Townhouse
- Property subType: Townhouse,Single Family Residence
Interior
Appliances
- Appliances included: Range,Microwave,Dishwasher,Refrigerator,Washer,Dryer,Wine Refrigerator
- Laundry features: Upper Level,Gas Dryer Hookup,In Unit
Basement
- Has basement: Yes
- Basement: Finished,Rec/Family Area,Full
Bedroom2
- Features: Flooring (Carpet),Window Treatments (Blinds)
- Level: Second
- Area: 156
- Dimensions: 13X12
Bedroom3
- Features: Flooring (Carpet),Window Treatments (Blinds)
- Level: Second
- Area: 192
- Dimensions: 16X12
Bedrooms & Bathrooms
- Bedrooms: 3
- Bathrooms: 4
- Full bathrooms: 2
- 1/2 bathrooms: 2
Dining Room
- Features: Flooring (Ceramic Tile)
- Level: Main
- Area: 121
- Dimensions: 11X11
Family Room
- Features: Flooring (Carpet)
- Level: Basement
- Area: 360
- Dimensions: 20X18
Features
- Walk-In Closet(s),High Ceilings
Heating & Cooling
- Heating features: Natural Gas
- Cooling features: Central Air
Interior Area
- Total structure area: 0
- Total interior livable area: 1,795 sqft
Kitchen
- Features: Kitchen (Pantry-Closet),Flooring (Laminate)
- Level: Main
- Area: 198
- Dimensions: 11X18
Laundry
- Level: Second
- Area: 35
- Dimensions: 7X5
Living Room
- Features: Flooring (Carpet),Window Treatments (Blinds)
- Level: Main
- Area: 234
- Dimensions: 13X18
Loft
- Features: Flooring (Carpet),Window Treatments (Blinds)
- Level: Second
- Area: 90
- Dimensions: 9X10
Master Bedroom
- Features: Flooring (Carpet),Window Treatments (Blinds),Bathroom (Full)
- Level: Second
- Area: 260
- Dimensions: 13X20
Storage
- Features: Flooring (Other)
- Level: Basement
- Area: 135
- Dimensions: 27X5
Property
Accessibility
- Accessibility features: No Disability Access
Details
- Parcel number: 1605311021750000
- Special condition: None
Lot
- Lot size: 1,525 sqft
- Features: Nature Preserve Adjacent
- Lot size dimensions: 25 X 61
Parking
- Total spaces: 2
- Parking features: Asphalt,Garage Door Opener,Heated Garage,Yes,Garage Owned,Attached,Garage
- Has garage: Yes
- Attached garage spaces: 2
- Covered spaces: 2
- Has uncovered spaces: Yes