


3555 State Route 534 Rd, Newton Falls, OH, 44444
About This Home
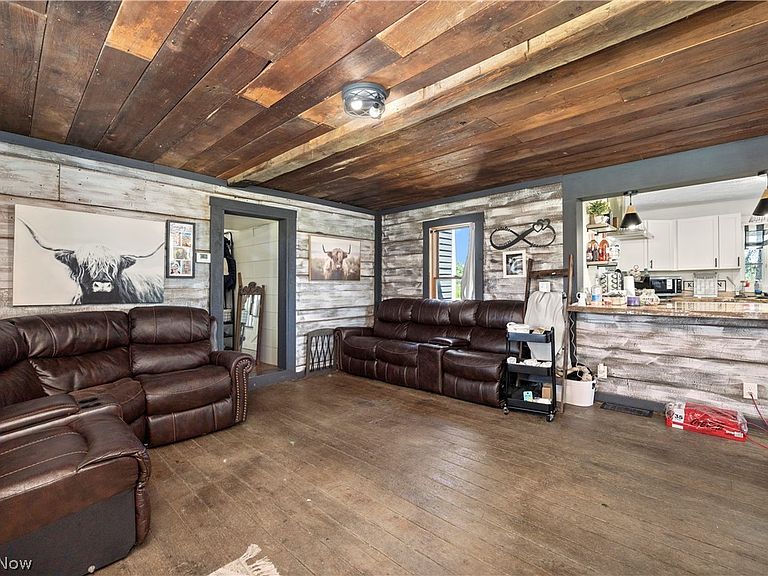
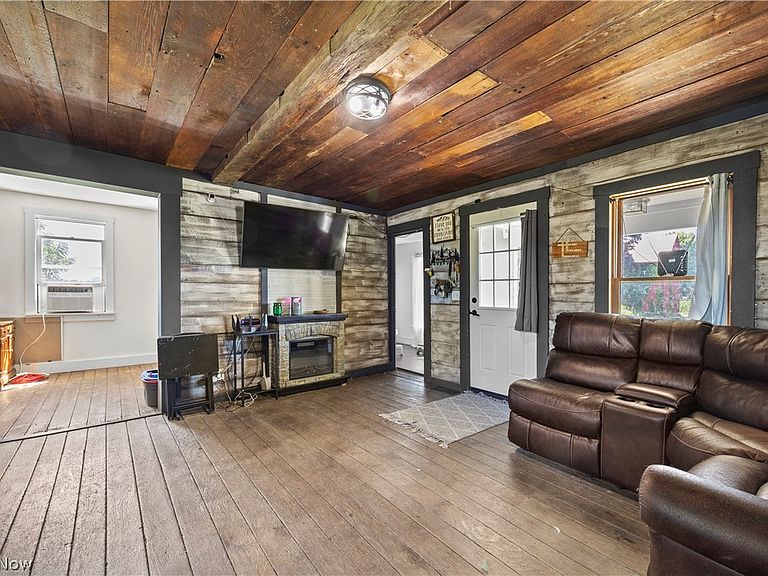
Welcome to 3555 State Route 534—a beautifully restored 5-bedroom, 2-bath home on over 2 acres, offering the perfect blend of modern comfort and country charm. The heart of the home is the stunning kitchen, featuring newer white cabinetry, stainless steel appliances, custom live-edge countertops, and a large island overlooking the inviting living room with hardwood floors, a cozy fireplace, and access to the front porch—the perfect place to unwind. The flexible floor plan includes two bedrooms and a full bath on the main level, while upstairs you'll find three additional bedrooms, including a private primary suite with its own en-suite bath. Outside, the possibilities are endless. Enjoy room to garden, homestead, or simply spread out on your 2+ acres. A detached two-car garage and large barn provide space for horses, livestock, equipment, hobbies, or workshop use. Recent improvements include a new septic system (2024), new hot water tank (2024), new chain-link fence, and a newer garage roof, giving you peace of mind from day one. If you've been dreaming of a move-in-ready country property with acreage, modern updates, and room to grow, 3555 State Route 534 is ready to welcome you home. Schedule your private showing today!
Getting Around
 Car-Dependent
 Very Limited Transit
 Somewhat Bikeable
Schools
Construction
Condition
- Property condition: Updated/Remodeled
- Year built: 1900
Materials
- Roof: Asphalt,Shingle
- Construction materials: Asphalt,Vinyl Siding,Wood Siding
Type & Style
- Home type: SingleFamily
- Architectural style: Colonial
- Property subType: Single Family Residence
Interior
Appliances
- Appliances included: Dryer,Microwave,Range,Refrigerator,Washer
Basement
- Has basement: Yes
- Basement: Full,Unfinished
Bathroom
- Level: First
- Dimensions: 5 x 11
Bedroom
- Level: First
- Dimensions: 9 x 16
Bedroom
- Level: First
- Dimensions: 9 x 16
Bedroom
- Level: Second
- Dimensions: 10 x 17
Bedroom
- Level: Second
- Dimensions: 12 x 17
Bedrooms & Bathrooms
- Bedrooms: 5
- Bathrooms: 2
- Full bathrooms: 2
- Main level bathrooms: 1
- Main level bedrooms: 2
Dining Room
- Level: First
- Dimensions: 8 x 10
Features
- Number of fireplaces: 1
- Fireplace: Yes
- Finished area above ground: 2,052
Heating & Cooling
- Heating features: Forced Air,Gas
- Cooling features: Ceiling Fan(s),Wall/Window Unit(s)
Interior Area
- Total structure area: 2,052
- Total interior livable area: 2,052 sqft
Kitchen
- Level: First
- Dimensions: 9 x 11
Living Room
- Level: First
- Dimensions: 15 x 15
Primary Bathroom
- Level: Second
- Dimensions: 9 x 15
Primary Bedroom
- Level: Second
- Dimensions: 14 x 15
Property
Details
- Parcel number: 51900375
Features
- Levels: Two
- Stories: 2
Lot
- Lot size: 2.23 Acres
Parking
- Total spaces: 2
- Parking features: Driveway,Detached,Garage
- Has garage: Yes
- Attached garage spaces: 2
- Covered spaces: 2