



740 S Cosgwell DRIVE, Silver Lake, WI, 53170
About This Home
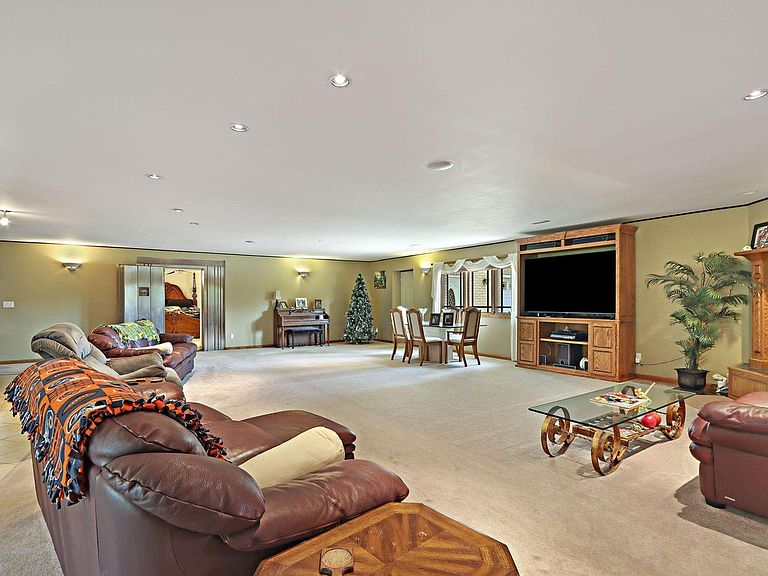
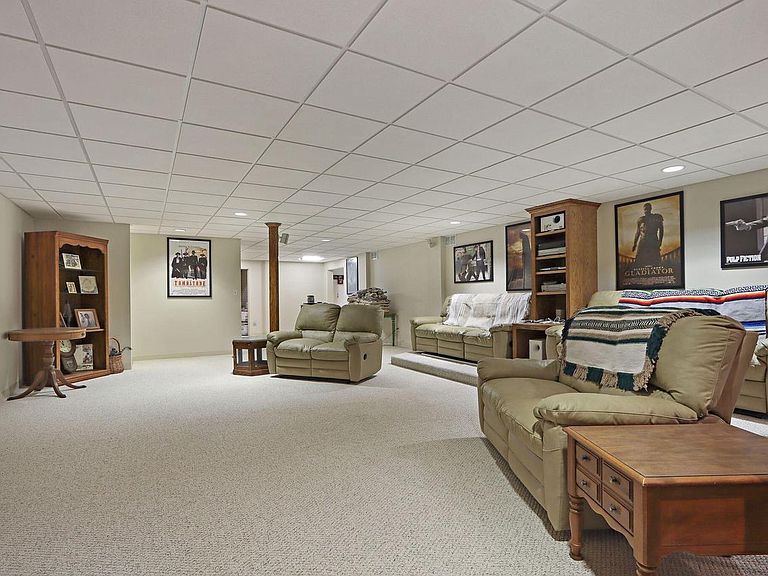
One-of-a-kind all-brick estate on 2.85 acres, originally built as a bank and transformed into an extraordinary residence with a beautiful upper 2-bedroom apartment. Main home offers 4 bedrooms, 3 full baths and 2 half baths. Unforgettable primary suite was created from the original vault with 23-inch concrete walls and authentic vault door entrance. Expansive living room with natural fireplace and bar opens to the kitchen and dining area. Finished lower level boasts a huge family room with wet bar and aquarium, media area, exercise room, sauna, additional bedroom and abundant storage. Private backyard retreat with 800 sq. ft. inground pool and patio. Heated 5-car attached and heated 3-car detached garages complete this remarkable estate where history and modern living come together!
Getting Around
 Car-Dependent
 Very Limited Transit
 Somewhat Bikeable
Schools
Construction
Condition
- Property condition: 21+ Years
- Year built: 1966
Materials
- Construction materials: Brick,Brick/Stone
Type & Style
- Home type: SingleFamily
- Architectural style: Contemporary
- Property subType: Single Family Residence
Interior
Appliances
- Appliances included: Dishwasher,Dryer,Oven,Range,Refrigerator,Washer
Basement
- Has basement: Yes
- Basement: Full,Partially Finished,Sump Pump
Bathroom
- Features: Tub Only,Ceramic Tile,Whirlpool,Master Bedroom Bath: Tub/No Shower,Master Bedroom Bath: Walk-In Shower,Master Bedroom Bath
Bedroom2
- Level: Main
- Area: 204
Bedroom3
- Level: Main
- Area: 150
Bedroom4
- Level: Main
- Area: 228
Bedroom5
- Level: Upper
- Area: 156
Bedrooms & Bathrooms
- Bedrooms: 6
- Bathrooms: 5
- Full bathrooms: 4
- 1/2 bathrooms: 2
- Main level bedrooms: 4
Dining Room
- Level: Main
- Area: 208
Family Room
- Level: Main
- Area: 266
Features
- High Speed Internet,Pantry,Sauna,Walk-In Closet(s),Wet Bar,Kitchen Island
- Finished area below ground: 3,050
- Finished area above ground: 5,612
Heating & Cooling
- Heating features: Natural Gas,Forced Air
- Cooling features: Central Air
Interior Area
- Total structure area: 8,662
- Total interior livable area: 8,662 sqft
Kitchen
- Level: Main
- Area: 247
Living Room
- Level: Main
- Area: 1050
Master Bedroom
- Level: Main
- Area: 288
Property
Details
- Parcel number: 7041201732380
- Zoning: Res
- Exclusions: Sellers/Tenants Personal Property
Features
- Levels: One and One Half
- Stories: 1
- Pool features: In Ground
- Patio & porch: Deck,Patio
- Has spa: Yes
- Spa features: Bath
- Living area range: 3501 or more,5001 or more,2501 or more
Lot
- Lot size: 2.85 Acres
- Features: Wooded
Parking
- Total spaces: 8
- Parking features: Garage Door Opener,Heated Garage,Attached,4 Car
- Has garage: Yes
- Attached garage spaces: 8
- Covered spaces: 8