


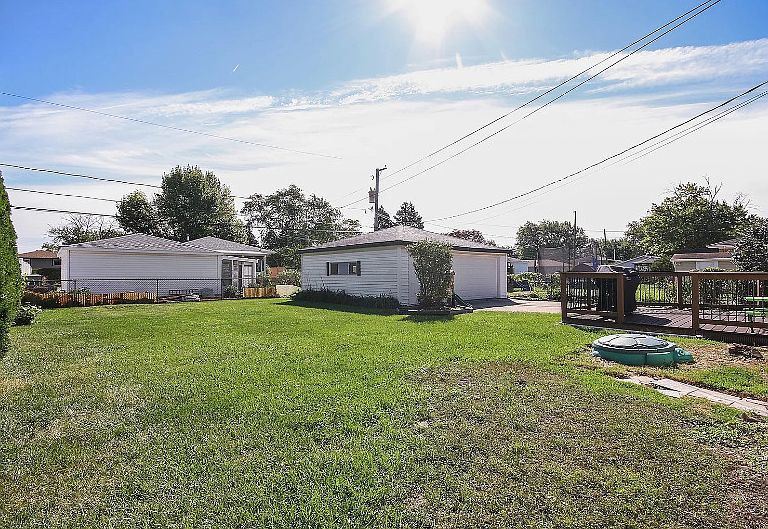

10349 S Nashville Ave, Chicago Ridge, IL, 60415
3beds
2baths
1,040sqft
$329,900
$317price/sqft
$2,420/moest. monthly cost
$96,800/yrincome needed
About This Home
AWESOME LOCATION, ACROSS THE STREET FROM GUARDIAN PARK! Bi-level. Three bedrooms, 2 baths (1 with jacuzzi tub), open kitchen with SS appliances, granite counter-top, maple cabinets, island and tiled back-splash. Beautiful hardwood floors throughout main level and bedrooms and tiled basement. Porcelain tiled baths and laundry. 2 car garage. Close to train, Guardian Park and easy access to 294.
Getting Around
56
 Somewhat Walkable
0
 Very Limited Transit
34
 Somewhat Bikeable
Schools
6/10
5/10
3/10
Construction
Condition
- Year built: 1963
Materials
- Foundation: Concrete Perimeter
- Roof: Asphalt
- Construction materials: Vinyl Siding,Brick
Notable Dates
- Major remodel year: 2014
Other
- Builder model: SPLIT LVL
Type & Style
- Home type: SingleFamily
- Architectural style: Bi-Level
- Property subType: Single Family Residence
Interior
Appliances
- Appliances included: Range,Microwave,Dishwasher,Refrigerator,Washer,Disposal,Stainless Steel Appliance(s)
Basement
- Has basement: Yes
- Basement: Finished,Crawl Space,Exterior Entry,Partial
Bedroom2
- Features: Flooring (Hardwood)
- Level: Second
- Area: 132
- Dimensions: 12X11
Bedroom3
- Features: Flooring (Hardwood)
- Level: Second
- Area: 100
- Dimensions: 10X10
Bedrooms & Bathrooms
- Bedrooms: 3
- Bathrooms: 2
- Full bathrooms: 2
Dining Room
- Features: Flooring (Hardwood)
- Level: Main
- Area: 100
- Dimensions: 10X10
Family Room
- Features: Flooring (Wood Laminate)
- Level: Lower
- Area: 264
- Dimensions: 22X12
Features
- Flooring: Hardwood,Laminate
- Attic: Unfinished
Heating & Cooling
- Heating features: Natural Gas,Forced Air
- Cooling features: Central Air
Interior Area
- Total structure area: 0
- Total interior livable area: 1,040 sqft
Kitchen
- Features: Kitchen (Island),Flooring (Hardwood)
- Level: Main
- Area: 100
- Dimensions: 10X10
Laundry
- Features: Flooring (Porcelain Tile)
- Level: Lower
- Area: 70
- Dimensions: 7X10
Living Room
- Features: Flooring (Hardwood)
- Level: Main
- Area: 192
- Dimensions: 16X12
Master Bedroom
- Features: Flooring (Hardwood)
- Level: Second
- Area: 143
- Dimensions: 13X11
Property
Accessibility
- Accessibility features: No Disability Access
Details
- Parcel number: 24182120240000
- Special condition: None
- Other equipment: Ceiling Fan(s),Sump Pump
Features
- Levels: Bi-Level
- Patio & porch: Deck
- Fencing: Fenced
Lot
- Lot size: 7,318 sqft
- Lot size dimensions: 60 X 125
Parking
- Total spaces: 2
- Parking features: Side Driveway,Yes,Garage Owned,Detached,Garage
- Has garage: Yes
- Attached garage spaces: 2
- Covered spaces: 2
- Has uncovered spaces: Yes