


317 W Autumn Dr, Oakwood, IL, 61858
About This Home
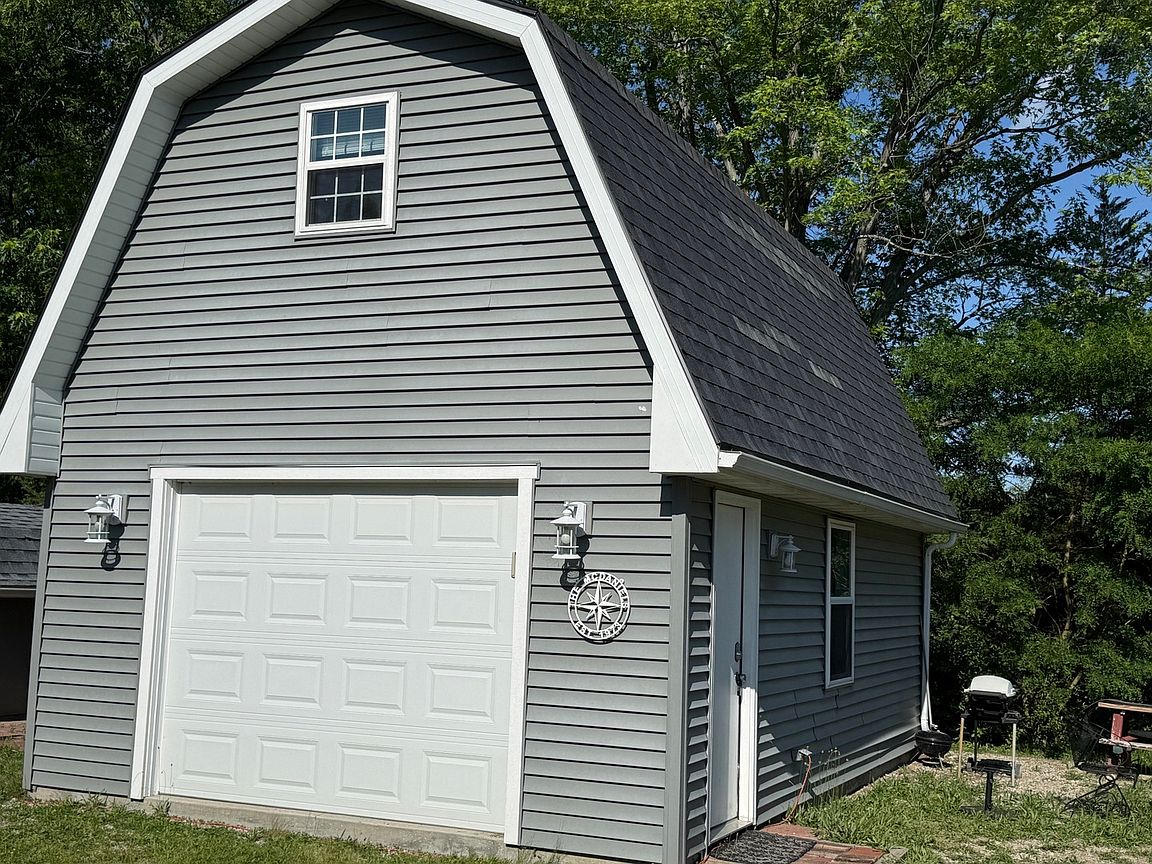
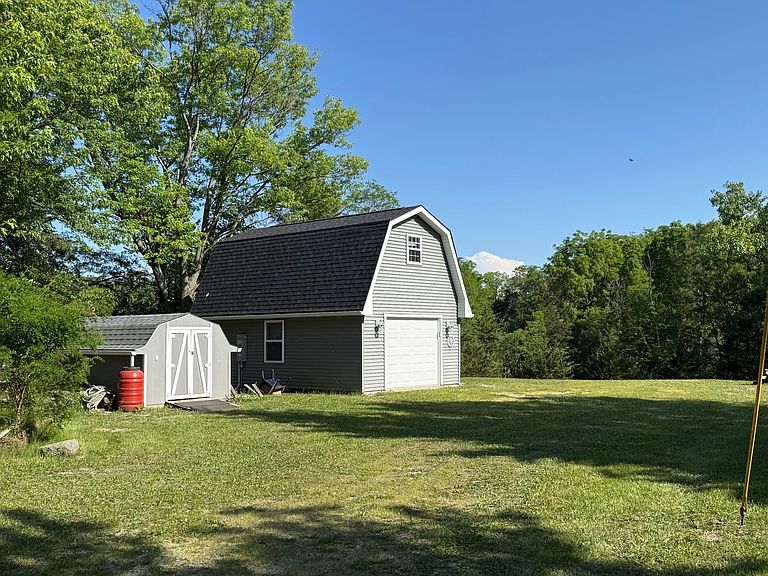
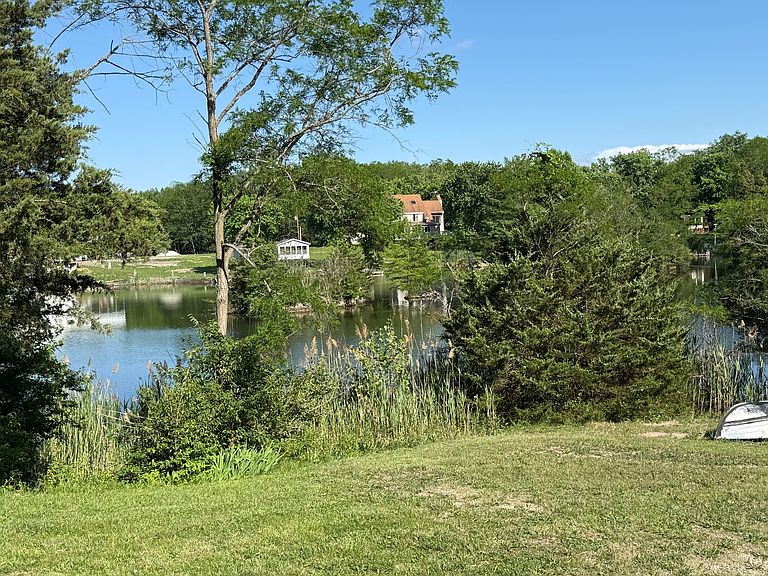
Its the time of the Season! Get ready to experience a beautiful lake setting to enjoy your get aways or build the dream home of your life. This property boasts a newly built 2 story, carriage house garage used as a cabin.There is a totally rebuilt shed to house your boating, fishing and recreational necessities. The lot is a large and pie shaped with the largest exposure to the water bordered by two lakes and the channel in between. The lot descends to the water making it a perfect site for a chalet style house with a walk out basement. The interior of the garage has a living room kitchenette and bathroom in the lower level and large bedroom upstairs. The garage features a mini split HVAC for comfort. The toilet is a compostible toilet from Sweden. There is brand new electrical underground service that has the capacity to connect and power a newly built home. Seldom do you find a property like this to enjoy now and build for the future.
Getting Around
 Car-Dependent
 Very Limited Transit
 Somewhat Bikeable
Schools
Construction
Condition
- Year built: 2021
Materials
- Construction materials: Vinyl Siding
Type & Style
- Home type: SingleFamily
- Property subType: Single Family Residence
Interior
Basement
- Basement: None
Bedrooms & Bathrooms
- Bedrooms: 1
- Bathrooms: 1
- 1/2 bathrooms: 1
Dining Room
- Level: Main
- Area: 384
- Dimensions: 16X24
Family Room
- Level: Main
- Area: 384
- Dimensions: 16X24
Heating & Cooling
- Heating features: Electric
- Cooling features: Wall Unit(s)
Interior Area
- Total structure area: 768
- Total interior livable area: 768 sqft
Kitchen
- Level: Main
- Area: 20
- Dimensions: 4X5
Living Room
- Level: Main
- Area: 384
- Dimensions: 16X24
Master Bedroom
- Level: Second
- Area: 384
- Dimensions: 16X24
Property
Accessibility
- Accessibility features: No Disability Access
Details
- Parcel number: 22033080020000
- Special condition: None
Features
- Stories: 2
- Has view: Yes
- View description: Back of Property,Side(s) of Property
- Has water view: Yes
- Water view: Back of Property,Side(s) of Property
- On waterfront: Yes
Lot
- Lot size: 0.88 Acres
- Lot size dimensions: 30x80x60x84x200x75x132x125
Parking
- Total spaces: 4
- Parking features: Yes