

93 Brackett Drive, Danforth, ME, 04424
About This Home
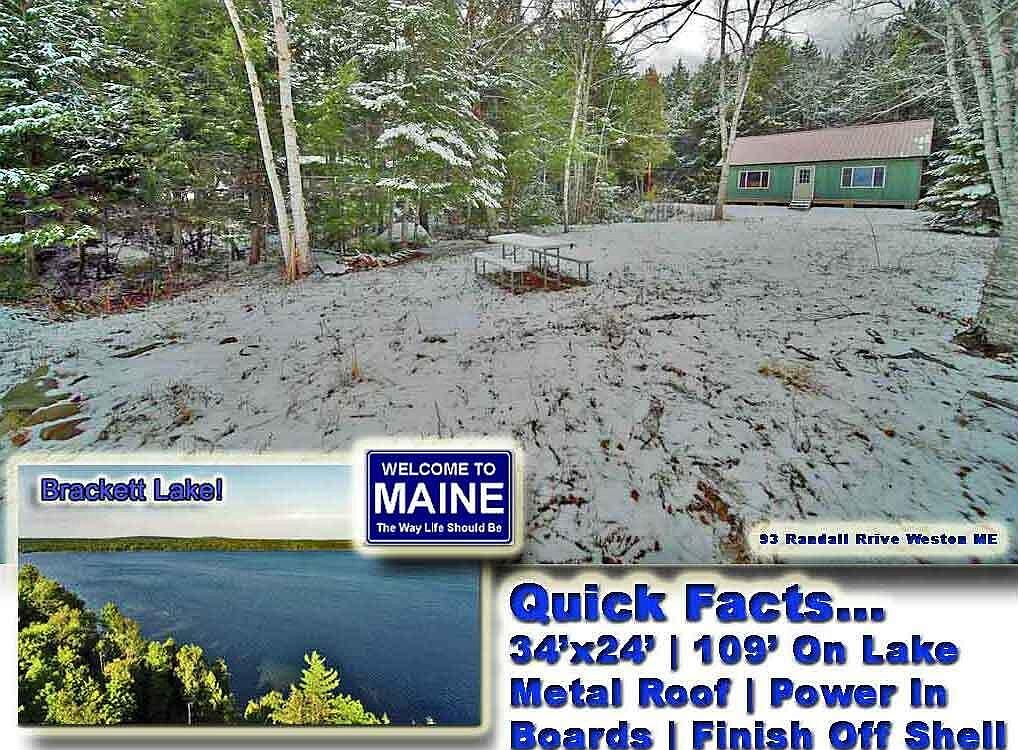
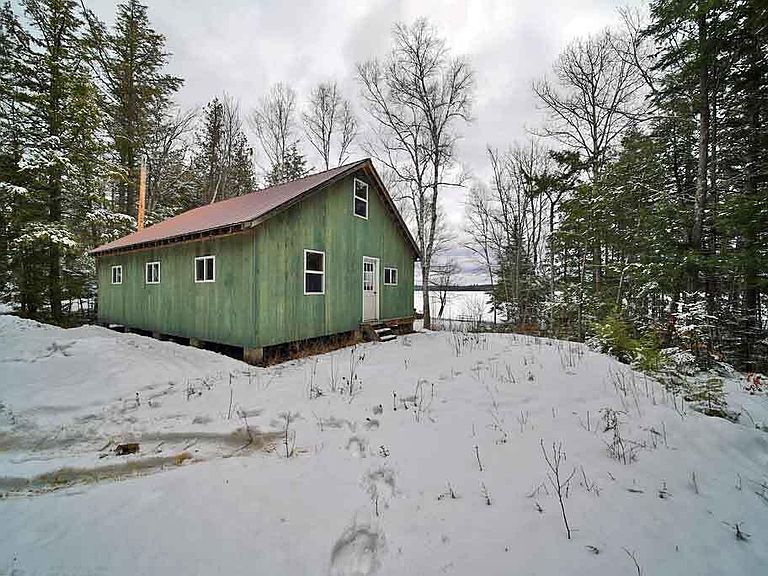
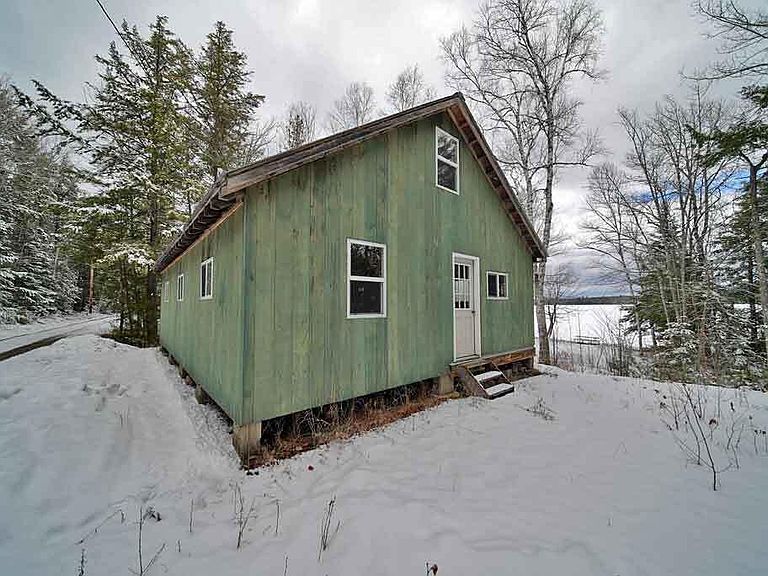
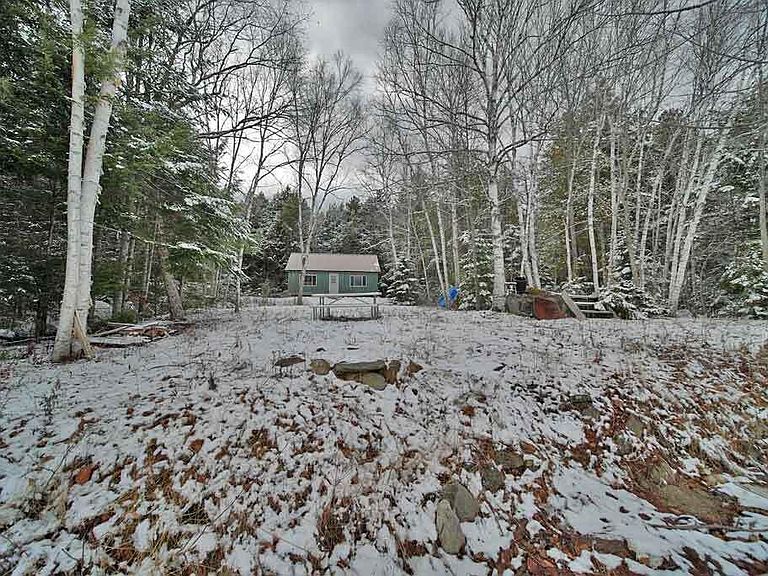
Finish Off The Lake Cottage Shell! Instead Of Buying A Raw Maine Lake Lot And Rolling Up Your Sleeves To Wield An Axe To Clear Your Lot, To Establish A Lawn Down To Water's Edge. AND Haul In Gravel Fill, Set Culvert, Grade It All Nice And Flat. AND Then Set A Power Pole. AND Build A Maine Lake Cottage Shell That's Weather Tight. WHEW. Tired Yet? That's A Lot Of Work, Time, Money. All Those Construction Earthwork Chores Are Done. Video Shows You The Metal Roof, Inside Studded Where Rooms Go. Plywood Floor, Real Boards For Exterior, For Under Metal Roof. Insulted Windows? Yes, Has Those Too, Power. NOW The Fun Part. Finishing Off DIY If You Have The Patience, The Skills, Creative Juices. Loft In This Cape Without Dormers Is Board Floored For More Living Space. Water From The Lake. No Septic In So Shoreland Zoning HHE 200 Site Plan Needed To Design Something Legal And To Protect The Lake Natural Resource. Small Mouth Bass, Salmon Coming Over From Deering Lake, Pickerel, Other Fish To Catch. Hike The Rec Trails. Swim To Cool Off On Hot Summer Days. Snow Sled In The Winter, Ice Fish. Neat Modern Package To Finish Off The Way You Want. Ideal For The Right Buyer With Building Skills! Looking For A Project? Brackett Lake Is In The East Grand Lake Million '------' View Region Of Northern Maine. Here For Questions, Reach Out, Let's Connect To Discuss Your Maine Lake Dream. Finish Off The One Floor Ranch Or Develop The 2nd Floor Loft!
Getting Around
 Car-Dependent
 Very Limited Transit
 Somewhat Bikeable
Schools
Construction
Condition
- Year built: 2010
Materials
- Foundation: Pillar/Post/Pier
- Roof: Metal
- Construction materials: Wood Frame,Wood Siding
Type & Style
- Home type: SingleFamily
- Architectural style: Cape Cod
- Property subType: Single Family Residence
Interior
Appliances
- Appliances included: Refrigerator
Basement
- Basement: None
Bedroom1
- Level: First
- Area: 144
- Dimensions: 12 x 12
Bedroom2
- Level: First
- Area: 144
- Dimensions: 12 x 12
Bedrooms & Bathrooms
- Bedrooms: 2
Features
- 1st Floor Bedroom,One-Floor Living
- Window features: Double Pane Windows
- Flooring: Wood
- Finished area below ground: 0
- Finished area above ground: 768
Heating & Cooling
- Heating features: None
- Cooling features: Other
Interior Area
- Total structure area: 768
- Total interior livable area: 768 sqft
Kitchen
- Level: First
- Area: 156
- Dimensions: 13 x 12
Living Room
- Level: First
- Area: 252
- Dimensions: 21 x 12
Property
Details
- Parcel number: 93Brackett DriveDRWeston1842
- Zoning: Shoreland Zoning
Features
- Has view: Yes
- View description: Mountain(s),Scenic,Trees/Woods
- On waterfront: Yes
- Waterbody name: Brackett Lake
- Frontage length: Waterfrontage: 109,Waterfrontage Owned: 109
Lot
- Lot size: 10,018 sqft
- Features: Level,Open Lot,Landscaped,Wooded
Parking
- Parking features: Gravel,1 - 4 Spaces,On Site
Climate Risk is Financial Risk
Every home has a financial story beyond the listing price. Below, you’ll see the climate risks that could affect this property — and in Bills & Affordability, how those risks may influence repairs, insurance, utilities, and long-term value.
Biggest Threats for This Home
- Cold Wave

- Winter Weather

- Hurricane

- Inland Flooding

- Strong Wind

How This Home’s Risks Compare
FEMA Declared Disasters Across Maine Counties
Understanding the Costs
Financial advisors generally recommend spending no more than 30% of your gross household income on housing costs. In practice, many households stretch to 35% or beyond — especially in high-cost markets.
Estimated Costs Today
| Monthly | Annual | |
|---|---|---|
| Mortgage | $757 | $9,084 |
| Home Insurance | $101 | $1,212 |
| Property Taxes | $132 | $1,584 |
| Electricity | $244 | $2,930 |
| Total | $1,234 | $14,808 |
Income You'd Need if You Spent...
How Costs Could Change Over Time
Climate risk is quickly impacting all of the major home ownership costs. Adjust the growth rates and percentage of income spent on housing below to see how your housing costs could change over the next 10 years — and what income you'd need to keep up.
Comparing Against the Market
Price Per Sq Ft
vs Other Active Listings
Avg $/sqft
vs Homes Sold Last Month
Median $/sqft
Current Market Trends
Median Price Per Square Foot
The median price per square foot of homes sold in this area each month. Compare this to this listing's price per square foot to gauge whether the home is priced in line with recent sales.
Historicals for This Listing
Zestimate History ($/sqft)
Price History
| Date | Event | Price |
|---|---|---|
| 2026-03-25 | Listed for sale | $149,900 |
For Sale by Agent
 View on Zillow