



7510 E Tryon Grove Rd, Richmond, IL, 60071
About This Home
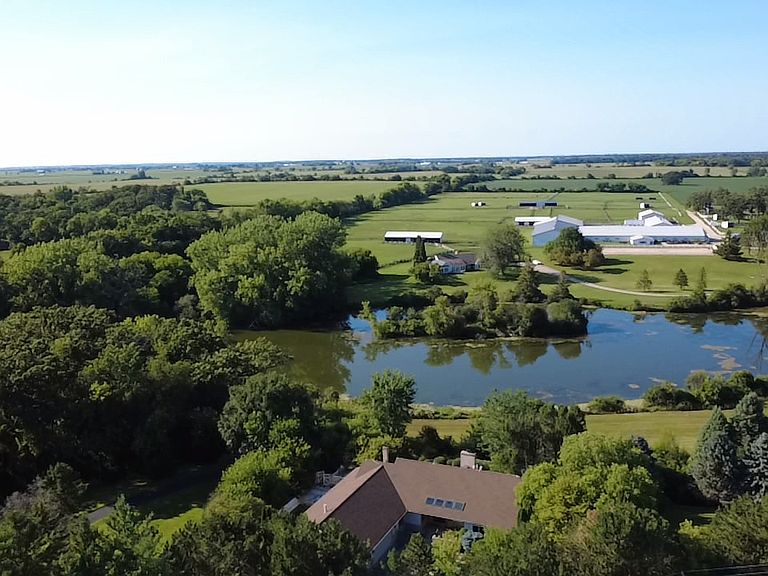
Welcome to a hilltop haven that promises an extraordinary living experience, set amidst 7.39 acres of breathtaking natural beauty. This remarkable property is perched majestically atop a hill, offering unparalleled, panoramic views of a shimmering lake, teeming with fish, and framed by rolling meadows that stretch as far as the eye can see. As you approach the home, a winding road leads you through the lush landscape, culminating in a serene pond that mirrors the sky above. This picturesque setting is truly a masterpiece of nature, providing a tranquil escape from the everyday. Inside, the residence features 5 spacious bedrooms and 6.5 bathrooms, designed to accommodate both intimate family living and grand entertaining. The kitchen, with its cozy wood-burning fireplace and charming eat-in area, serves as a perfect spot to enjoy the sunrise over the lake. The two-story family room, complete with a magnificent fireplace, offers a warm and inviting space to gather with loved ones. Step out onto the expansive 2 story deck attached to family room and lose yourself in the awe-inspiring views of the lake and meadows. The landscape seamlessly integrates with the home's design, enhancing a sense of tranquility and connection with the outdoors. A 3-car garage adds convenience, while the exterior pool, awaiting restoration, offers potential for creating your personal oasis. This property invites you to bring your vision and make it your own, offering a rare opportunity to live amidst such a spectacular setting. It's a place where the beauty of nature envelops you, and every glance outside reminds you of the incredible environment that surrounds you. Experience this unique sanctuary and let it captivate you with its unrivaled charm and potential.
Getting Around
 Car-Dependent
 Very Limited Transit
 Somewhat Bikeable
Schools
Construction
Condition
- Year built: 1995
Materials
- Foundation: Concrete Perimeter
- Roof: Asphalt
- Construction materials: Brick,Block
Type & Style
- Home type: SingleFamily
- Architectural style: Ranch
- Property subType: Single Family Residence
Interior
Appliances
- Appliances included: Double Oven,Microwave,Dishwasher,Refrigerator,Washer,Dryer
- Laundry features: Main Level
Basement
- Has basement: Yes
- Basement: Finished,Full,Walk-Out Access
Bedroom2
- Features: Flooring (Carpet)
- Level: Main
- Area: 143
- Dimensions: 11X13
Bedroom3
- Features: Flooring (Carpet)
- Level: Main
- Area: 165
- Dimensions: 11X15
Bedroom4
- Features: Flooring (Carpet)
- Level: Basement
- Area: 256
- Dimensions: 16X16
Bedroom5
- Features: Flooring (Carpet)
- Level: Basement
- Area: 240
- Dimensions: 15X16
Bedrooms & Bathrooms
- Bedrooms: 5
- Bathrooms: 7
- Full bathrooms: 6
- 1/2 bathrooms: 1
Breakfast Room
- Features: Flooring (Hardwood)
- Level: Main
- Area: 196
- Dimensions: 14X14
Dining Room
- Features: Flooring (Carpet)
- Level: Main
- Area: 195
- Dimensions: 13X15
Features
- Flooring: Hardwood
- Number of fireplaces: 2
- Fireplace features: Gas Log,Gas Starter,Living Room,Other
- Fireplace: Yes
- Finished area below ground: 3,290
Heating & Cooling
- Heating features: Natural Gas,Forced Air
- Cooling features: Central Air
Interior Area
- Total structure area: 3,290
- Total interior livable area: 6,580 sqft
Kitchen
- Features: Kitchen (Eating Area-Table Space),Flooring (Hardwood)
- Level: Main
- Area: 208
- Dimensions: 16X13
Laundry
- Features: Flooring (Vinyl)
- Level: Main
- Area: 182
- Dimensions: 14X13
Living Room
- Features: Flooring (Carpet)
- Level: Main
- Area: 420
- Dimensions: 30X14
Master Bedroom
- Features: Flooring (Carpet),Bathroom (Full)
- Level: Main
- Area: 247
- Dimensions: 13X19
Recreation Room
- Features: Flooring (Vinyl)
- Level: Basement
- Area: 350
- Dimensions: 25X14
Screened Porch
- Level: Main
- Area: 126
- Dimensions: 7X18
Property
Accessibility
- Accessibility features: No Disability Access
Details
- Parcel number: 0430200009
- Special condition: None
Features
- Stories: 1
- Pool features: In Ground
- Patio & porch: Deck
- Has view: Yes
- View description: Water
- Water view: Water
- Waterfront features: Pond
Lot
- Lot size: 7.39 Acres
- Features: Irregular Lot,Landscaped
- Lot size dimensions: 330X606X815X283X340
Parking
- Total spaces: 3
- Parking features: Brick Driveway,Garage Door Opener,Yes,Garage Owned,Attached,Garage
- Has garage: Yes
- Attached garage spaces: 3
- Covered spaces: 3
- Has uncovered spaces: Yes
Climate Risk is Financial Risk
Every home has a financial story beyond the listing price. Below, you’ll see the climate risks that could affect this property — and in Bills & Affordability, how those risks may influence repairs, insurance, utilities, and long-term value.
Biggest Threats for This Home
- Cold Wave

- Tornado

How This Home’s Risks Compare
FEMA Declared Disasters Across Illinois Counties
Understanding the Costs
Financial advisors generally recommend spending no more than 30% of your gross household income on housing costs. In practice, many households stretch to 35% or beyond — especially in high-cost markets.
Estimated Costs Today
| Monthly | Annual | |
|---|---|---|
| Mortgage | $4,272 | $51,264 |
| Home Insurance * | $370 | $4,440 |
| Property Taxes | $1,591 | $19,092 |
| Electricity | $506 | $6,073 |
| Total | $6,739 | $80,868 |
Income You'd Need if You Spent...
Illinois FAIR Plan Programs



How Costs Could Change Over Time
Climate risk is quickly impacting all of the major home ownership costs. Adjust the growth rates and percentage of income spent on housing below to see how your housing costs could change over the next 10 years — and what income you'd need to keep up.
Comparing Against the Market
Price Per Sq Ft
vs Other Active Listings
Avg $/sqft
vs Homes Sold Last Month
Median $/sqft
Current Market Trends
Median Price Per Square Foot
The median price per square foot of homes sold in this area each month. Compare this to this listing's price per square foot to gauge whether the home is priced in line with recent sales.
Historicals for This Listing
Zestimate History ($/sqft)
Price History
| Date | Event | Price |
|---|---|---|
| 2026-04-23 | Price change | $845,000 |
| 2025-10-21 | Listed for sale | $995,000 |
 View on Zillow