



4005 E Oxford Dr, Leland, MI, 49654
About This Home
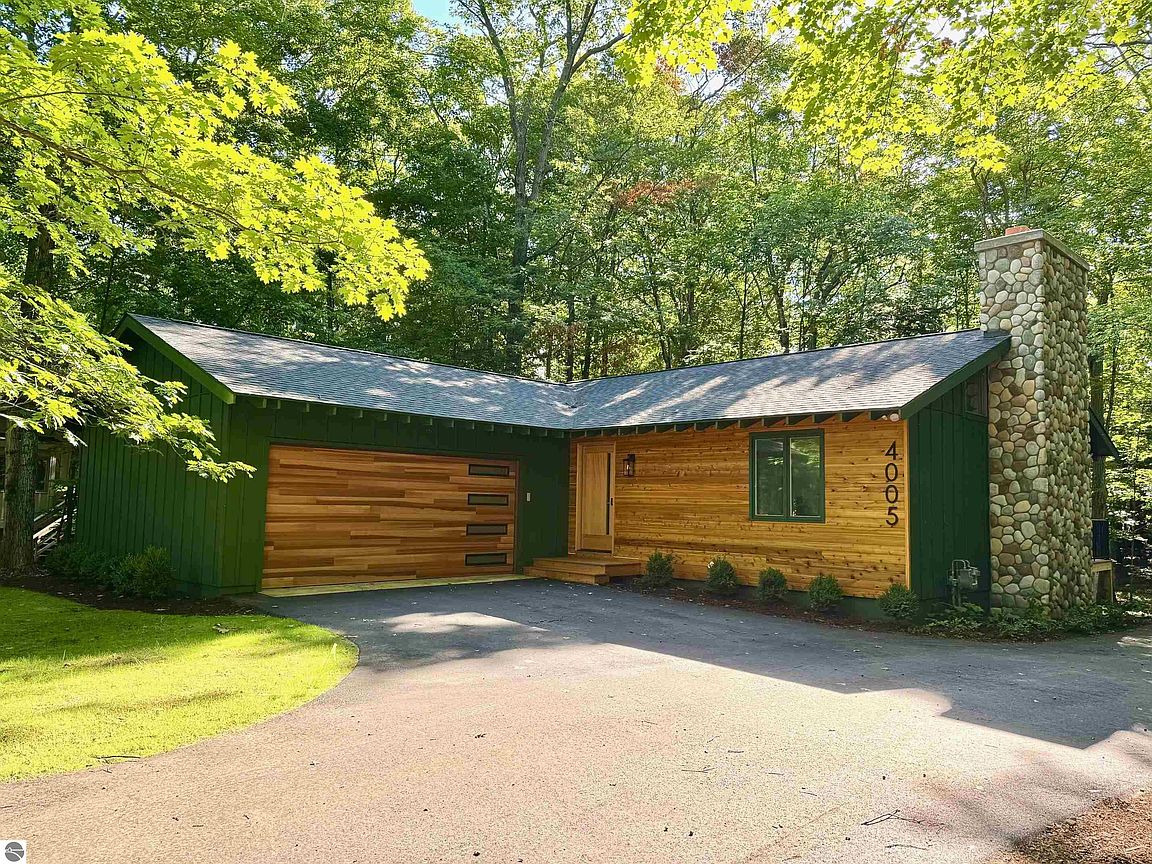
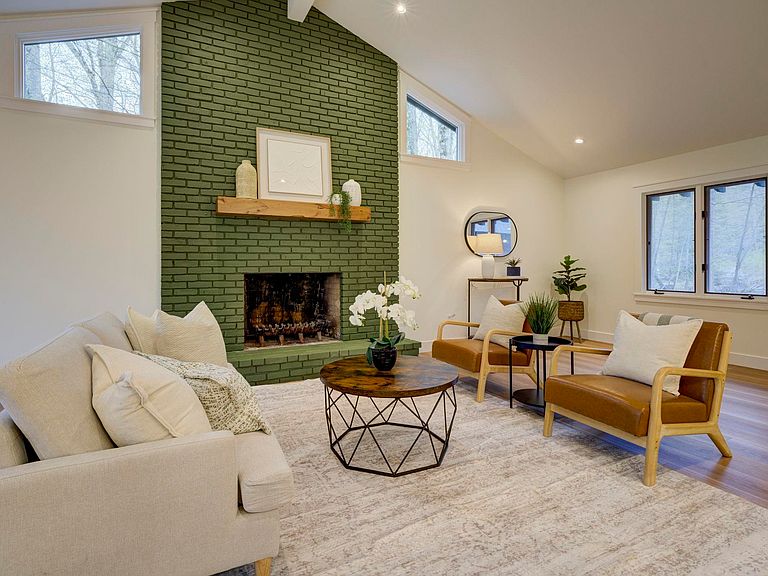
This beautifully remodeled home offers modern comfort and timeless style in every detail and includes 500 ft of shared frontage on North Lake Leelanau. Step inside to discover an open-concept layout featuring new flooring throughout and a designer island kitchen equipped with premium Café appliances, perfect for entertaining or everyday living. Every inch of this home has been thoughtfully upgraded, including all-new bathroom fixtures, interior doors, energy-efficient windows, and sliding glass doors that flood the living spaces with natural light. The brand-new front entry door, garage door, and the exterior has been professionally landscaped and includes underground irrigation. Major system upgrades include brand-new plumbing and a high-efficiency HVAC system, ensuring peace of mind and year-round comfort. A freshly paved driveway adds the finishing touch to this turnkey property. Don’t miss your chance to own this meticulously updated home that blends quality craftsmanship with modern amenities in a move-in-ready package.
Getting Around
 Car-Dependent
 Very Limited Transit
 Somewhat Bikeable
Schools
Construction
Condition
- Year built: 1979
Materials
- Foundation: Block
- Roof: Asphalt
- Construction materials: Frame,Wood Siding
Notable Dates
- Major remodel year: 2025
Type & Style
- Home type: SingleFamily
- Architectural style: Ranch
- Property subType: Single Family Residence
Interior
Appliances
- Appliances included: Refrigerator,Oven/Range,Dishwasher,Microwave,Washer,Dryer
- Laundry features: Lower Level
Basement
- Has basement: Yes
- Basement: Walk-Out Access,Finished Rooms,Egress Windows
Bedroom2
- Level: Main
- Area: 143
Bedroom3
- Level: Lower
- Area: 132
Bedroom4
- Level: Lower
- Area: 120
Bedrooms & Bathrooms
- Bedrooms: 4
- Bathrooms: 2
- 3/4 bathrooms: 2
- Main level bathrooms: 1
- Main level bedrooms: 2
Family Room
- Level: Lower
- Area: 308
Features
- Granite Bath Tops,Granite Counters,Kitchen Island,Vaulted Ceiling(s),Cable TV,High Speed Internet
- Flooring: Luxury Vinyl Plank,Carpet,Concrete
- Fireplace features: Wood Burning
- Fireplace: Yes
- Finished area below ground: 1,104
- Finished area above ground: 1,231
Heating & Cooling
- Heating features: Forced Air,Natural Gas,Fireplace(s)
- Cooling features: Central Air
Interior Area
- Total structure area: 2,335
- Total interior livable area: 2,335 sqft
Kitchen
- Level: Main
- Area: 180
Living Room
- Level: Main
- Area: 308
Master Bathroom
- Features: None
Master Bedroom
- Level: Main
- Area: 143
Property
Accessibility
- Accessibility features: None
Details
- Parcel number: 00978002600
- Zoning description: Residential,Building-Use Restrictions
- Wooded area: 100
Features
- Levels: One
- Stories: 1
- Patio & porch: Deck
- Exterior features: Sprinkler System
- On waterfront: Yes
- Waterfront features: Inland Lake,All Sports,Sandy Bottom,Lake
- Waterbody name: Lake Leelanau
- Frontage type: Priv Frontage (Across Rd)
- Frontage length: 500
Lot
- Lot size: 0.70 Acres
- Features: Wooded,Sloped,Landscaped,Subdivided
- Lot size dimensions: Irregular
Parking
- Total spaces: 2
- Parking features: Attached,Garage Door Opener,Paved,Concrete Floors,Asphalt,Private
- Has garage: Yes
- Attached garage spaces: 2
- Has uncovered spaces: Yes