



27305 Townley St, Madison Heights, MI, 48071
About This Home
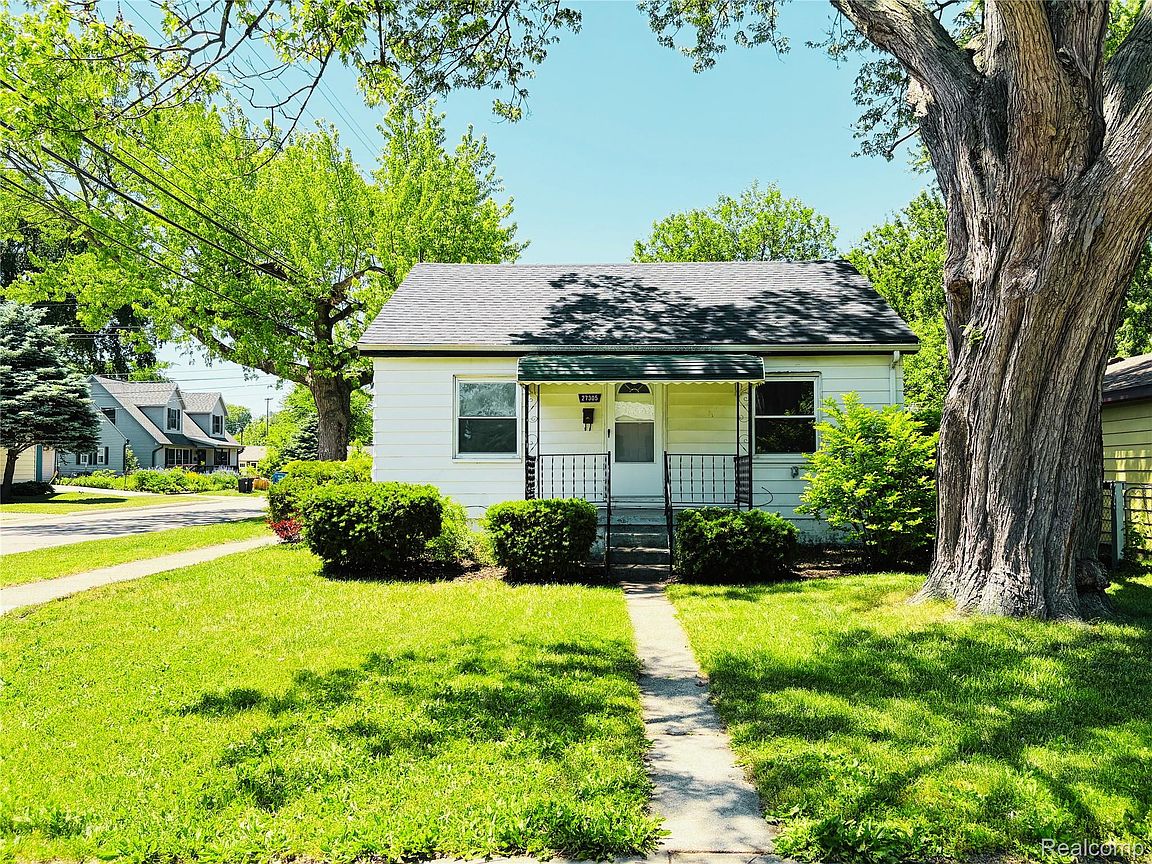
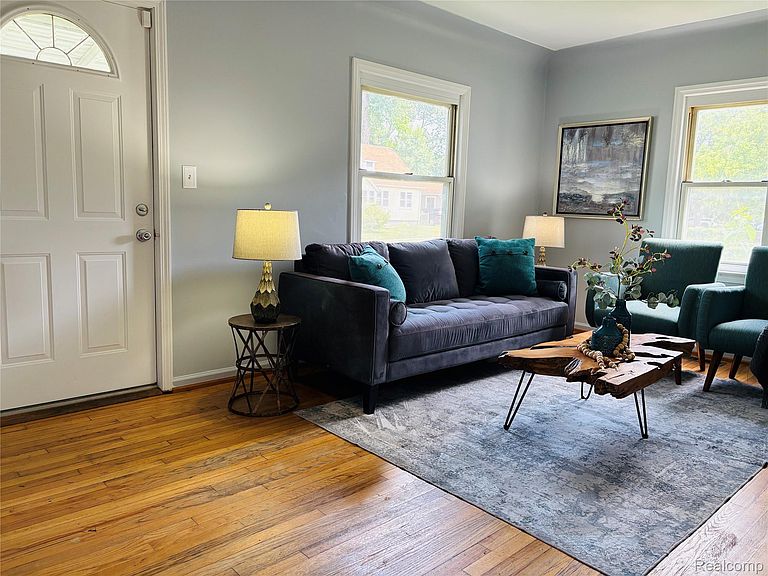
Charming 2 bedroom, 1 bath ranch home situated on a spacious corner lot, perfect for those seeking comfort, convenience, and single-level living. This well-maintained property features a bright living area with plenty of natural light and new paint throughout, an efficient kitchen with ample cabinet space, and two generously sized bedrooms. The full bath is centrally located for easy access, and the thoughtful floor plan maximizes every square foot. Outside, the large corner lot provides room for gardening, play, or future outdoor projects, while the detached 1 car garage offers secure parking and additional storage. Located in a desirable neighborhood 1 block North of 11 mile (downtown Madison Heights) close to schools, shopping, and major routes, this inviting ranch is move-in ready and waiting for its next owner.
Getting Around
 Very Walkable
 Very Limited Transit
 Bikeable
Schools
Construction
Condition
- Year built: 1948
Materials
- Foundation: Block,Crawl Space
- Roof: Asphalt
- Construction materials: Aluminum Siding
Type & Style
- Home type: SingleFamily
- Architectural style: Ranch
- Property subType: Single Family Residence
Interior
Appliances
- Appliances included: Dishwasher,Dryer,Free Standing Gas Range,Free Standing Refrigerator,Microwave,Washer
- Laundry features: Laundry Room
Bedroom
- Level: Entry
- Area: 110
- Dimensions: 10 X 11
Bedrooms & Bathrooms
- Bedrooms: 2
- Bathrooms: 1
- Full bathrooms: 1
Dining Room
- Level: Entry
- Area: 60
- Dimensions: 6 X 10
Features
- Finished area above ground: 800
Heating & Cooling
- Heating features: Forced Air,Natural Gas
- Cooling features: Ceiling Fans,Central Air
Interior Area
- Total interior livable area: 800 sqft
Kitchen
- Level: Entry
- Area: 90
- Dimensions: 9 X 10
Laundry
- Level: Entry
- Area: 55
- Dimensions: 5 X 11
Living Room
- Level: Entry
- Area: 187
- Dimensions: 11 X 17
Other
- Level: Entry
- Area: 48
- Dimensions: 6 X 8
Primary Bedroom
- Level: Entry
- Area: 110
- Dimensions: 10 X 11
Property
Details
- Parcel number: 2513352041
- Special condition: Short Sale No,Standard
Features
- Levels: One
- Stories: 1
- Entry location: GroundLevel
- Pool features: None
- Patio & porch: Covered,Patio
- Exterior features: Awnings
- Fencing: Fenced
Lot
- Lot size: 5,227 sqft
- Features: Corner Lot
- Lot size dimensions: 40 x 125
Parking
- Total spaces: 1
- Parking features: One Car Garage,Detached,Electricityin Garage
- Has garage: Yes
- Attached garage spaces: 1