



16547 Middlebelt Rd #6, Livonia, MI, 48154
About This Home
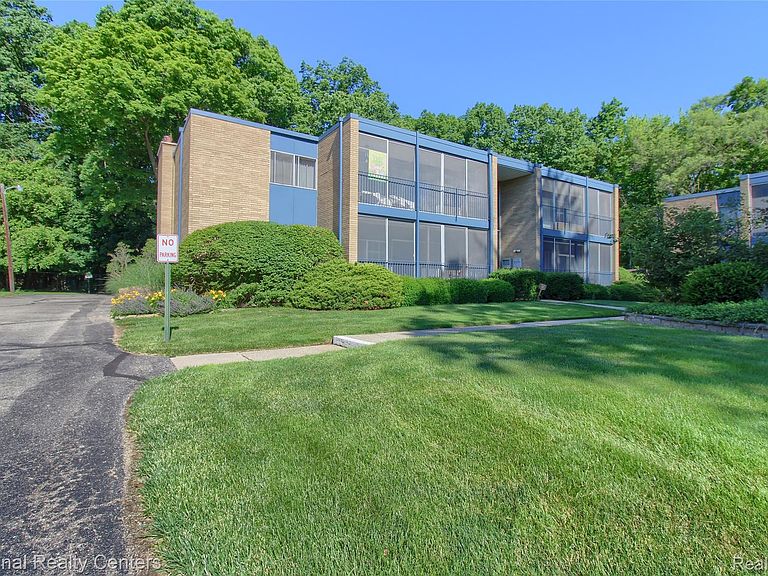
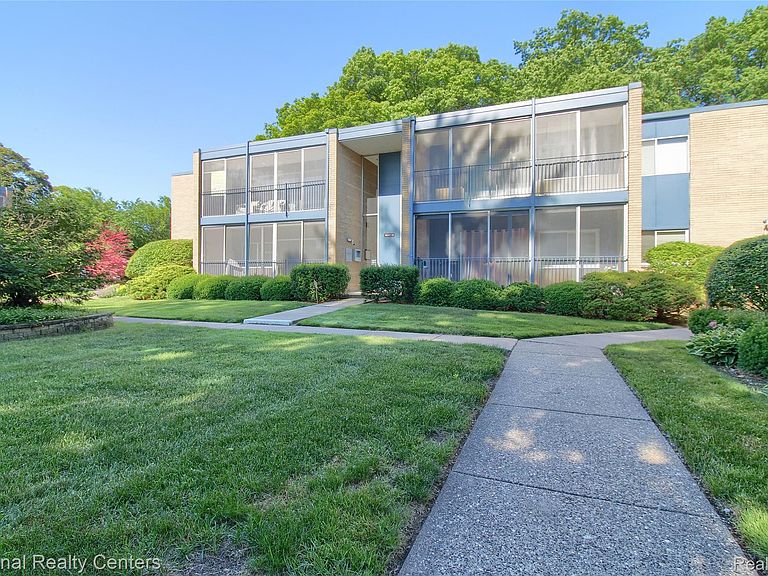
Don’t miss this exceptional value in a desirable Livonia location, featuring a low monthly association fee of $245 and central air for year-round comfort. This second-floor, 1-bedroom condo offers privacy, security, and peaceful, tree-lined views within a quiet, well-maintained community. The affordable HOA includes gas, water, sewer, trash, snow removal, exterior maintenance, landscaping, and access to a community pool—making ownership both convenient and cost-effective. The move-in-ready interior features hardwood flooring, new carpeting, and abundant closet space throughout. The kitchen offers ample cabinetry and includes all appliances, ideal for everyday living and entertaining. A unique living room entry enhances the open layout, while a separate dining area provides flexibility for hosting or a home office setup. Enjoy outdoor living on the large screened-in balcony—perfect for relaxing without insects or weather concerns. The spacious bedroom includes generous closet space and a large window for natural light. The setting offers a scenic, fenced rear area where deer and wildlife are often seen, along with mature trees and well-maintained landscaping. Ideal for first-time buyers, downsizers, or anyone seeking a low-maintenance lifestyle, this condo combines comfort, convenience, and value in a prime Livonia location. Schedule your showing today.
Getting Around
 Car-Dependent
 Very Limited Transit
 Somewhat Bikeable
Schools
Construction
Condition
- Year built: 1964
Materials
- Foundation: Basement,Poured
- Construction materials: Aluminum Siding,Brick
Type & Style
- Home type: Condo
- Architectural style: Common Entry Building
- Property subType: Condominium
Interior
Appliances
- Appliances included: Dishwasher,Disposal,Dryer,Free Standing Electric Range,Free Standing Refrigerator,Microwave,Washer
- Laundry features: Common Area
Basement
- Has basement: Yes
- Basement: Common,Unfinished
Bedrooms & Bathrooms
- Bedrooms: 1
- Bathrooms: 1
- Full bathrooms: 1
Dining Room
- Level: Entry
- Area: 100
- Dimensions: 10 X 10
Features
- Finished area above ground: 728
Heating & Cooling
- Heating features: Forced Air,Natural Gas
- Cooling features: Central Air
Interior Area
- Total interior livable area: 728 sqft
Kitchen
- Level: Entry
- Area: 100
- Dimensions: 10 X 10
Living Room
- Level: Entry
- Area: 264
- Dimensions: 22 X 12
Other
- Level: Entry
- Area: 66
- Dimensions: 11 X 6
Primary Bedroom
- Level: Entry
- Area: 196
- Dimensions: 14 X 14
Property
Details
- Parcel number: 46053030030000
- Special condition: Short Sale No,Standard
Features
- Levels: One Story Up
- Stories: 1
- Entry location: GroundLevel
Parking
- Parking features: No Garage,Carport
- Carport: Yes