


1535 N Boston Ave, Tulsa, OK, 74106
About This Home
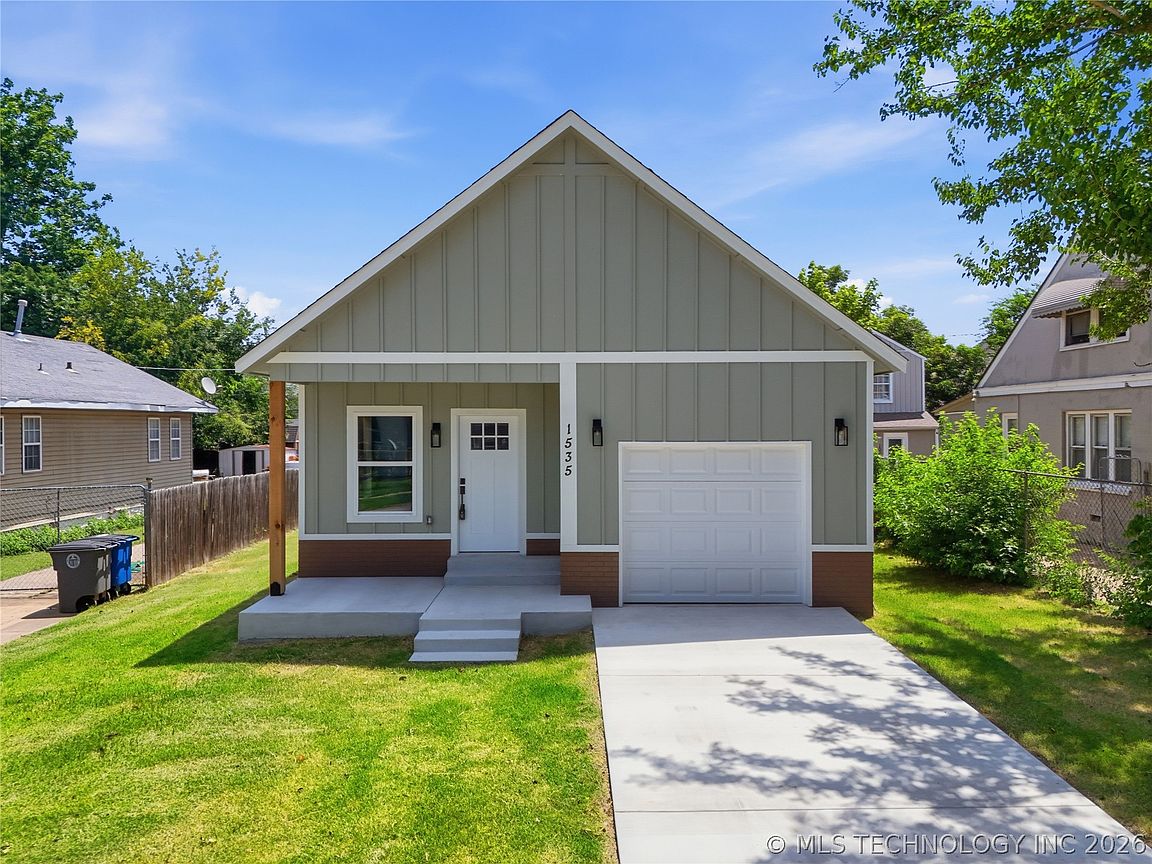
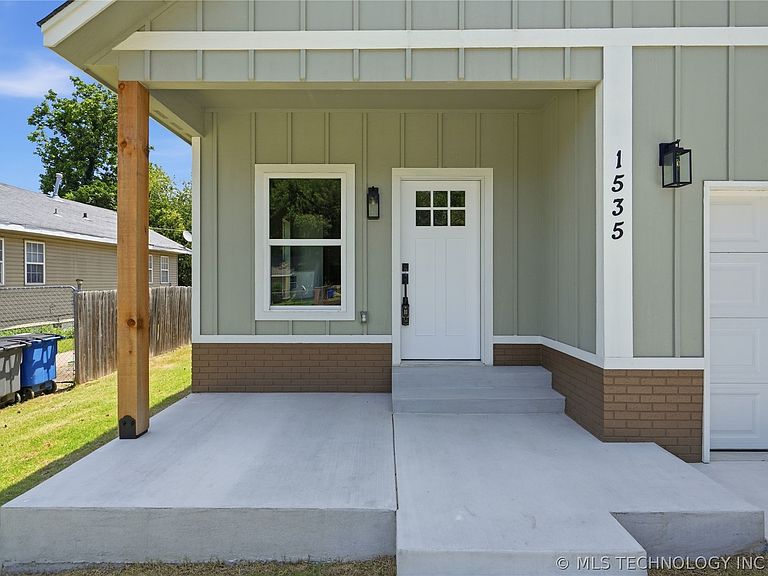
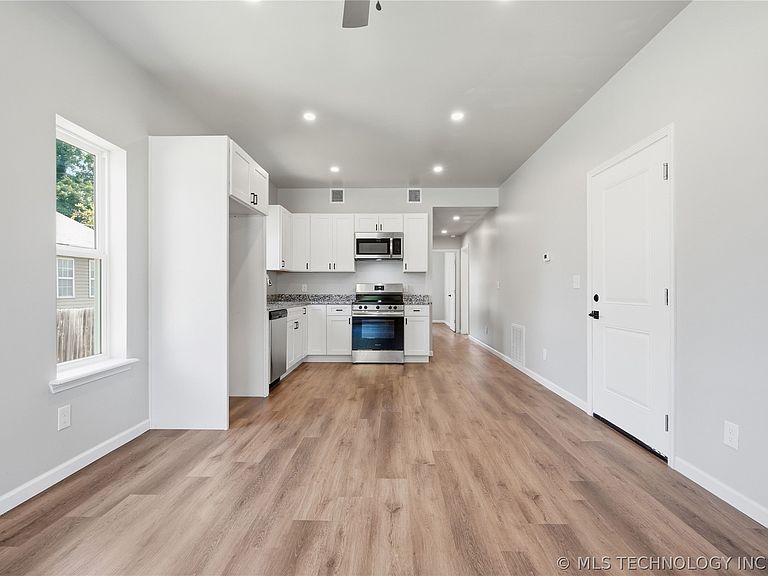
New construction 2-bedroom, 2-bath home featuring quality construction and energy-efficient upgrades throughout. The open-concept living and dining area creates a comfortable space for everyday living and entertaining, while waterproof luxury vinyl flooring extends throughout the home for both style and durability. The kitchen offers granite countertops, an electric range (included), and ample workspace. The private primary suite offers a walk-in closet and an en-suite bath, while the secondary bedroom and full bath provide comfortable accommodations for family or guests. Built with efficiency in mind, this home features added insulation and a tankless gas water heater for enhanced energy savings. Additional highlights include 9-foot ceilings throughout most of the home, a generator-ready electrical panel, 220-volt electric dryer connection, covered front porch, and an attached garage with an automatic overhead door. Designed for low-maintenance living with quality finishes and practical features, this move-in-ready home offers exceptional value and lasting comfort.
Getting Around
 Car-Dependent
 Some Transit
 Somewhat Bikeable
Schools
Construction
Condition
- Year built: 2026
Materials
- Foundation: Crawlspace
- Roof: Asphalt,Fiberglass
- Construction materials: Other,Wood Frame
Type & Style
- Home type: SingleFamily
- Architectural style: Bungalow
- Property subType: Single Family Residence
Interior
Appliances
- Appliances included: Dishwasher,Disposal,Gas Water Heater,Microwave,Oven,Range,Stove,Tankless Water Heater
- Laundry features: Washer Hookup,Electric Dryer Hookup
Basement
- Basement: None,Crawl Space
Bathroom
- Level: First
Bedroom
- Level: First
Bedrooms & Bathrooms
- Bedrooms: 2
- Bathrooms: 2
- Full bathrooms: 2
Dining Room
- Level: First
Features
- Granite Counters,High Ceilings,Ceiling Fan(s),Electric Range Connection
- Window features: Vinyl
- Flooring: Other
Heating & Cooling
- Heating features: Central,Gas
- Cooling features: Central Air
Interior Area
- Total structure area: 925
- Total interior livable area: 925 sqft
Kitchen
- Level: First
Living Room
- Level: First
Primary Bathroom
- Level: First
Primary Bedroom
- Level: First
Utility Room
- Level: First
Property
Details
- Parcel number: 26900022602050
Features
- Levels: One
- Stories: 1
- Pool features: None
- Patio & porch: Covered,Porch
- Exterior features: Other
- Fencing: Chain Link,Privacy
Lot
- Lot size: 6,751 sqft
- Features: Other
Parking
- Total spaces: 1
- Parking features: Attached,Garage
- Has garage: Yes
- Attached garage spaces: 1
- Covered spaces: 1