


1533 N 442nd Rd, Salina, OK, 74365
About This Home
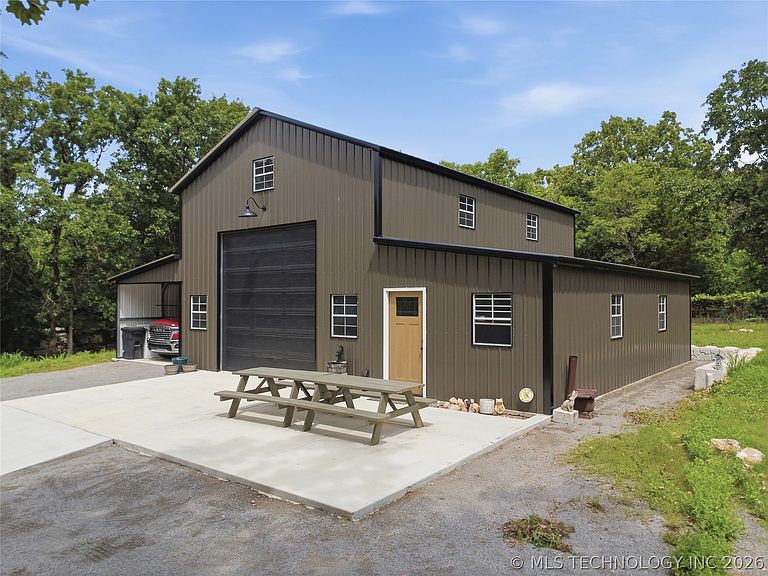
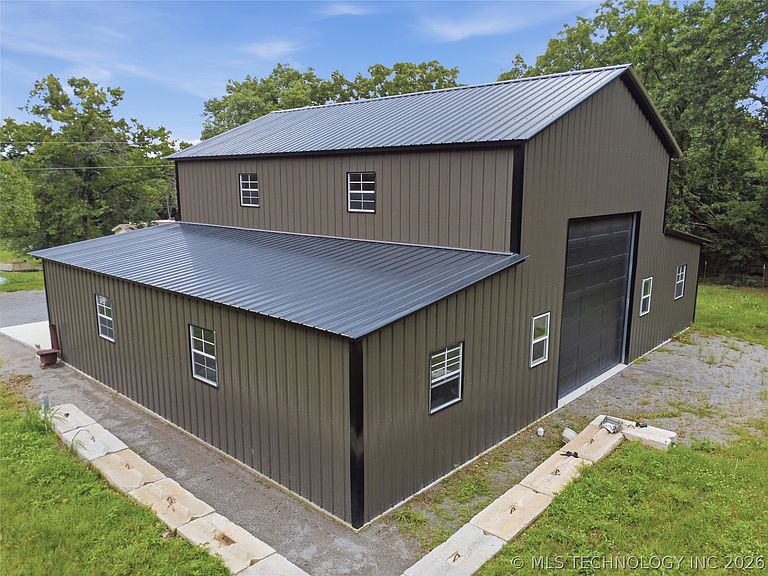
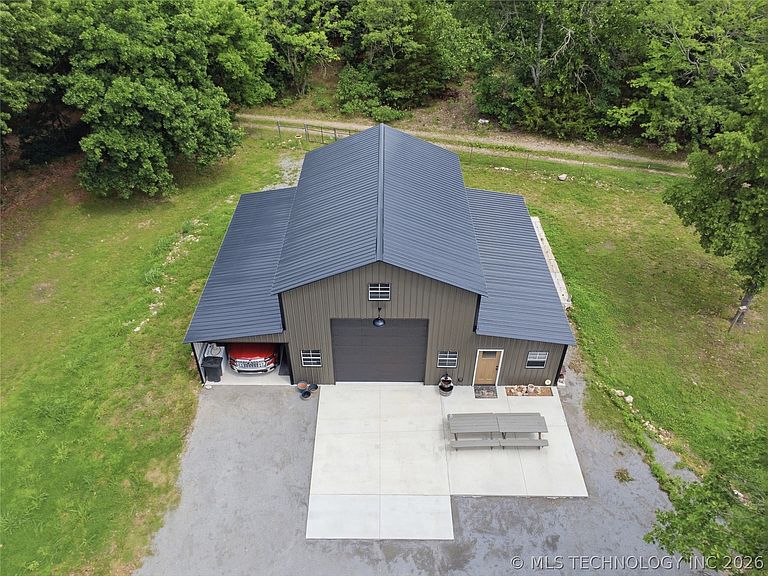
Calling All Investors!! Modern 2024 shop house on a full 1-acre lot (ch), offering a versatile blend of living space, storage, and workspace. This pre-engineered metal building features a large drive-thru shop with overhead doors on both ends, providing easy access for equipment, vehicles, boats, or hobby use. High vaulted metal ceilings, concrete flooring, multiple windows, and built-in shelving create an ideal setup for projects or secure storage. ALL TOOLS AND CONTENT INCLUDED IN THIS SALE!!! The property includes private living quarters with a functional one-bedroom layout, a dedicated laundry area with hookups, and multiple storage zones. The interior is partially finished, offering a clean and usable setup as-is while also providing excellent potential for buyers who want to complete or customize the space into a compact barndominium-style residence. Large windows bring in natural light and overlook the surrounding trees, adding to the property’s peaceful rural setting. Exterior features include a concrete patio, covered parking area, full guttering, and a traditional hillside storm shelter. The wooded acreage offers privacy, shade, and room for future expansion or additional structures. Pretty much everything is included that is currently at the property. Everything from tools, generators, appliances, etc. A flexible, low-maintenance property suitable for full-time living, weekend use, or a practical home base with substantial shop space. This property is also 5 minutes to Lake Hudson and only 15 minutes from the new dev. at the MidAmerica Industrial Park. Don't miss out, schedule your showing today!
Getting Around
 Car-Dependent
 Very Limited Transit
 Somewhat Bikeable
Schools
Construction
Condition
- Property condition: Under Construction
- Year built: 2024
Materials
- Foundation: Slab
- Roof: Metal
- Construction materials: Steel
Type & Style
- Home type: SingleFamily
- Architectural style: Other
- Property subType: Single Family Residence
Interior
Appliances
- Appliances included: No Hot Water,Oven,Range
- Laundry features: Washer Hookup,Electric Dryer Hookup
Basement
- Basement: None
Bathroom
- Level: First
Bedrooms & Bathrooms
- Bedrooms: 1
- Bathrooms: 1
- Full bathrooms: 1
Bonus Room
- Level: First
Features
- Attic,High Ceilings,Other,Gas Range Connection
- Door features: Insulated Doors
- Window features: Vinyl,Insulated Windows
- Flooring: Concrete
- Number of fireplaces: 1
- Fireplace features: Wood Burning Stove
- Fireplace: Yes
Heating & Cooling
- Heating features: Other,Space Heater
- Cooling features: None
Interior Area
- Total structure area: 648
- Total interior livable area: 648 sqft
Kitchen
- Level: First
Kitchen
- Level: First
Living Room
- Level: First
Primary Bedroom
- Level: First
Utility Room
- Level: First
Property
Details
- Parcel number: 00001121N20E400400
Features
- Levels: One
- Stories: 1
- Pool features: None
- Patio & porch: Patio
- Exterior features: Lighting,Other,Rain Gutters
- Fencing: None
- Waterfront features: Other
- Waterbody name: Hudson Lake
- Living area range: 500-750 SqFt
Lot
- Lot size: 1 Acres
- Features: Mature Trees
Parking
- Total spaces: 4
- Parking features: Attached,Carport,Garage
- Has garage: Yes
- Attached garage spaces: 4
- Covered spaces: 4
- Carport: Yes