

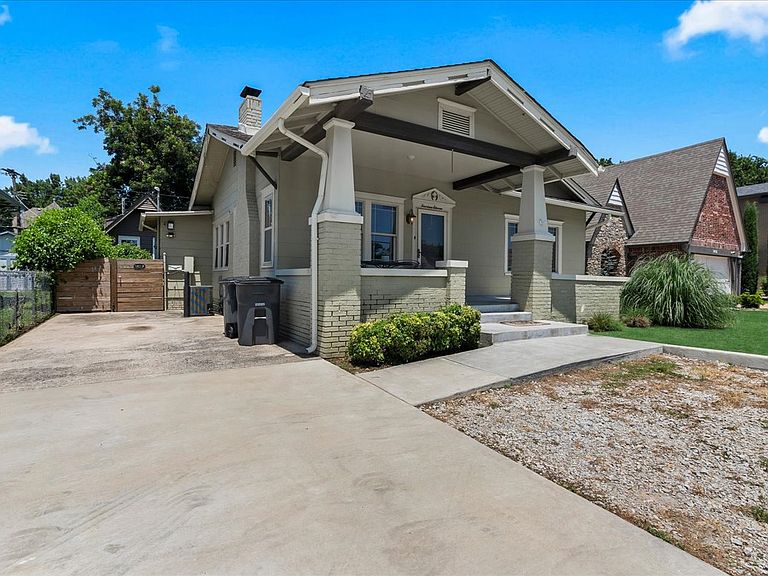


1411 E 36th St, Tulsa, OK, 74105
2beds
1baths
1,249sqft
$450,000
$360price/sqft
$3,185/moest. monthly cost
$127,400/yrincome needed
About This Home
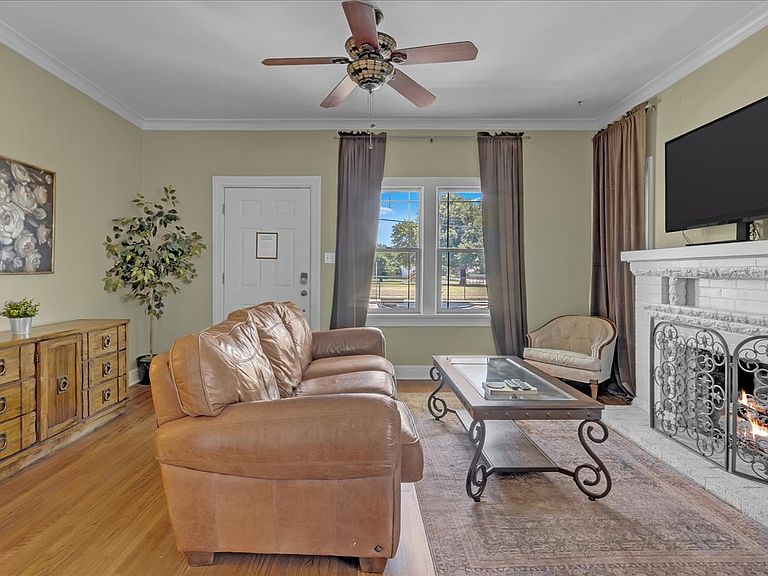
Charming, versatile, and perfectly located! Just a five-minute walk to local restaurants, coffee shops, and boutiques, and only ten minutes from downtown Tulsa, this property offers the best of city living. The main home features 2 bedrooms and 1 bath, while the detached guest house includes an additional bedroom and full bath—perfect for guests, a home office, or rental income. The darling backyard and sparkling pool create the perfect space to relax or entertain. Currently operating as a successful short-term rental, this property is an excellent opportunity for investors or anyone looking for a home full of character in an unbeatable location.
Getting Around
78
 Very Walkable
38
 Some Transit
62
 Bikeable
Schools
9/10
8/10
9/10
Construction
Condition
- Year built: 1925
Materials
- Foundation: Basement,Crawlspace
- Roof: Asphalt,Fiberglass
- Construction materials: Asbestos,Brick,Wood Frame
Type & Style
- Home type: SingleFamily
- Architectural style: Bungalow
- Property subType: Single Family Residence
Interior
Appliances
- Appliances included: Dishwasher,Electric Water Heater,Disposal,Microwave,Other,Oven,Range,Stove,Plumbed For Ice Maker
- Laundry features: Washer Hookup,Gas Dryer Hookup
Basement
- Has basement: Yes
- Basement: Crawl Space,Partial
Bathroom
- Level: First
Bedroom
- Level: First
Bedrooms & Bathrooms
- Bedrooms: 2
- Bathrooms: 1
- Full bathrooms: 1
Dining Room
- Level: First
Features
- High Speed Internet,Other,Cable TV,Ceiling Fan(s),Gas Range Connection
- Window features: Vinyl,Wood Frames
- Flooring: Tile,Wood
- Number of fireplaces: 1
- Fireplace features: Gas Log,Gas Starter
- Fireplace: Yes
Heating & Cooling
- Heating features: Central,Gas
- Cooling features: Central Air
Interior Area
- Total structure area: 1,249
- Total interior livable area: 1,249 sqft
Kitchen
- Level: First
Living Room
- Level: First
Primary Bedroom
- Level: First
Utility Room
- Level: First
Property
Details
- Parcel number: 30675931910120
Features
- Levels: One
- Stories: 1
- Pool features: In Ground,Other
- Patio & porch: Covered,Deck,Patio,Porch
- Exterior features: Sprinkler/Irrigation,Rain Gutters
- Fencing: Partial,Privacy
Lot
- Lot size: 7,013 sqft
Parking
- Total spaces: 1
- Parking features: Carport
- Has garage: Yes
- Attached garage spaces: 1
- Covered spaces: 1
- Carport: Yes