

6426 Chase Rd, Dearborn, MI, 48126
About This Home
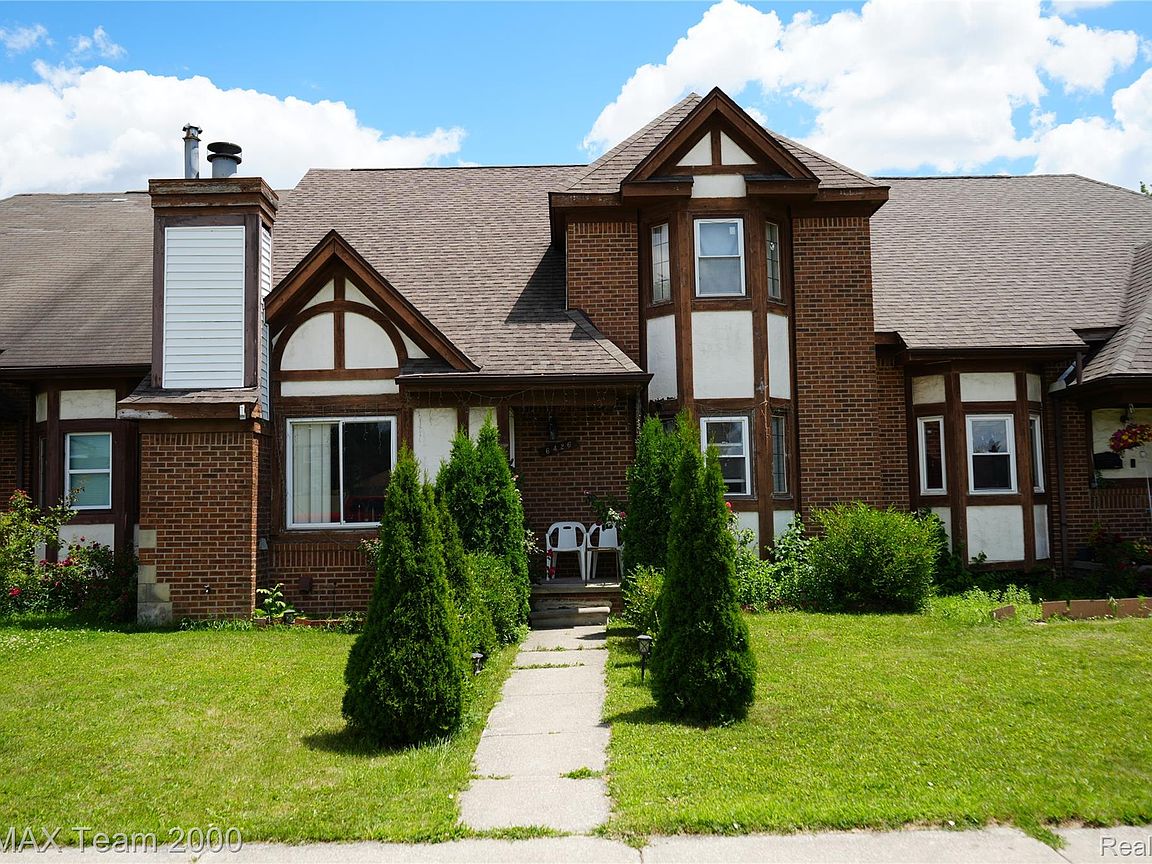
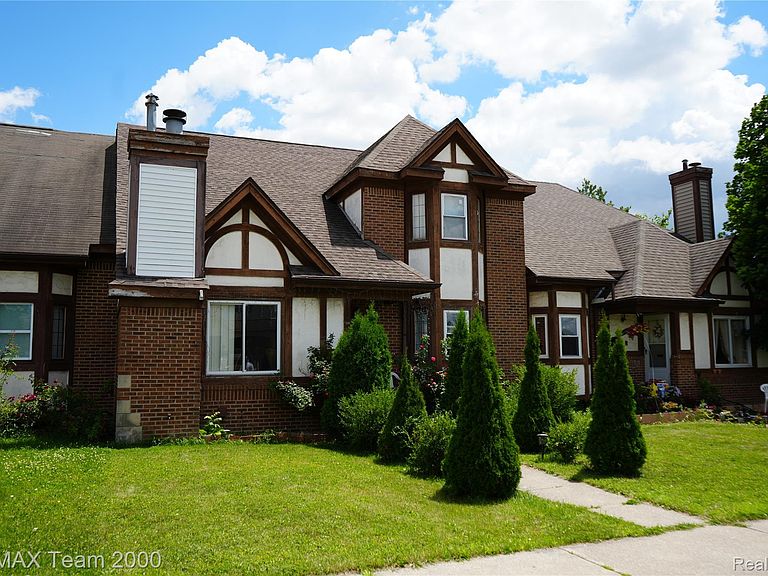
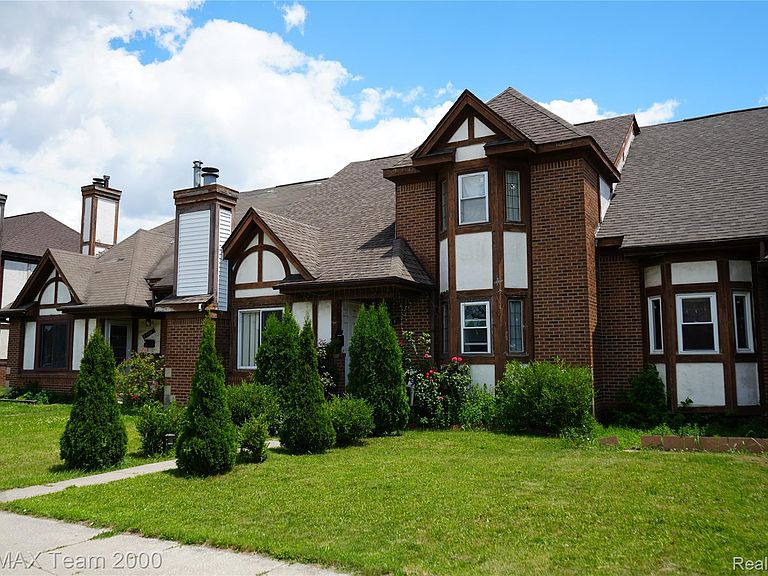
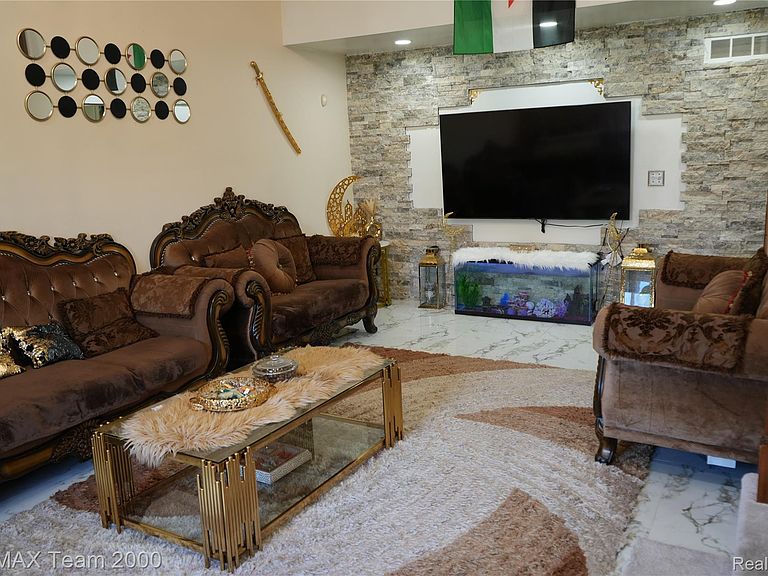
Welcome to this beautifully updated townhouse-style condominium offering the perfect blend of space, style, and functionality! Featuring 4 spacious bedrooms, 3 full bathrooms, and a rare second kitchen in the finished lower level, this move-in-ready home is ideal for multi-generational living, entertaining, or extended guest accommodations. The main level showcases a modern kitchen with updated finishes, open living and dining areas, and a full bathroom. Upstairs you'll find additional generously sized bedrooms and another full bath. The finished basement adds exceptional living space with a second kitchen, full bathroom, and flexible rooms perfect for a family room, home office, or recreation area. Enjoy the convenience of an attached 2-car garage, updated fixtures and finishes throughout, and a low-maintenance lifestyle in a desirable Dearborn location close to shopping, dining, schools, and major expressways. A rare opportunity to own a fully renovated home with the space and versatility today's buyers are looking for!All measurements, dimensions, and property information are deemed reliable but not guaranteed.BATVAD.
Getting Around
 Somewhat Walkable
 Very Limited Transit
 Somewhat Bikeable
Schools
Construction
Condition
- Year built: 1989
Materials
- Foundation: Basement,Poured
- Construction materials: Brick
Type & Style
- Home type: Condo
- Architectural style: Colonial
- Property subType: Condominium
Interior
Basement
- Has basement: Yes
- Basement: Finished
Bedroom
- Level: Entry
- Area: 144
- Dimensions: 12 X 12
Bedroom
- Level: Second
- Area: 168
- Dimensions: 12 X 14
Bedroom
- Level: Second
- Area: 120
- Dimensions: 12 X 10
Bedrooms & Bathrooms
- Bedrooms: 4
- Bathrooms: 3
- Full bathrooms: 3
Features
- Finished area below ground: 964
- Finished area above ground: 1,455
Heating
- Heating features: Forced Air,Natural Gas
Interior Area
- Total interior livable area: 2,419 sqft
Kitchen
- Level: Entry
- Area: 192
- Dimensions: 12 X 16
Living Room
- Level: Entry
- Area: 247
- Dimensions: 19 X 13
Other
- Level: Entry
- Area: 42
- Dimensions: 6 X 7
Other
- Level: Basement
- Area: 40
- Dimensions: 5 X 8
Other
- Level: Second
- Area: 35
- Dimensions: 5 X 7
Other
- Level: Basement
- Area: 156
- Dimensions: 13 X 12
Primary Bedroom
- Level: Entry
- Area: 208
- Dimensions: 13 X 16
Property
Details
- Parcel number: 32821007213047
- Special condition: Short Sale No,Standard
Features
- Levels: Two
- Stories: 2
- Entry location: GroundLevelwSteps
Parking
- Total spaces: 2
- Parking features: Two Car Garage,Attached
- Has garage: Yes
- Attached garage spaces: 2