



4921 S 185th Ave, Tulsa, OK, 74134
About This Home
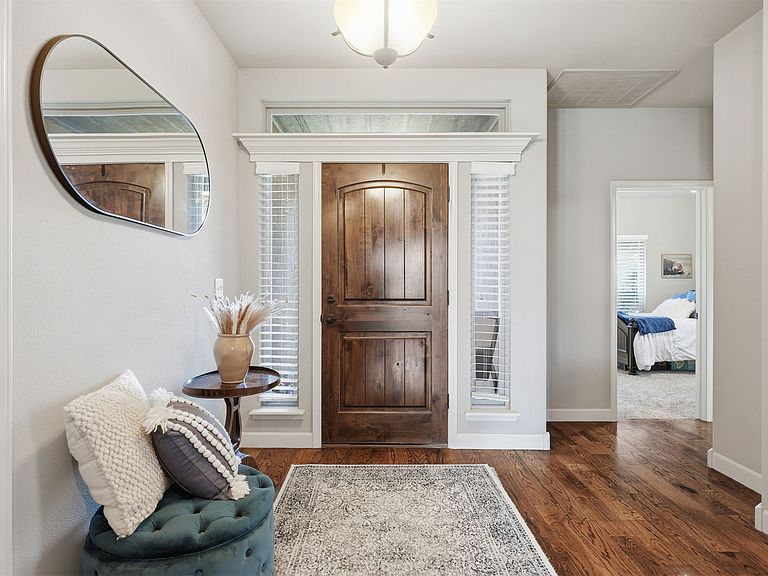
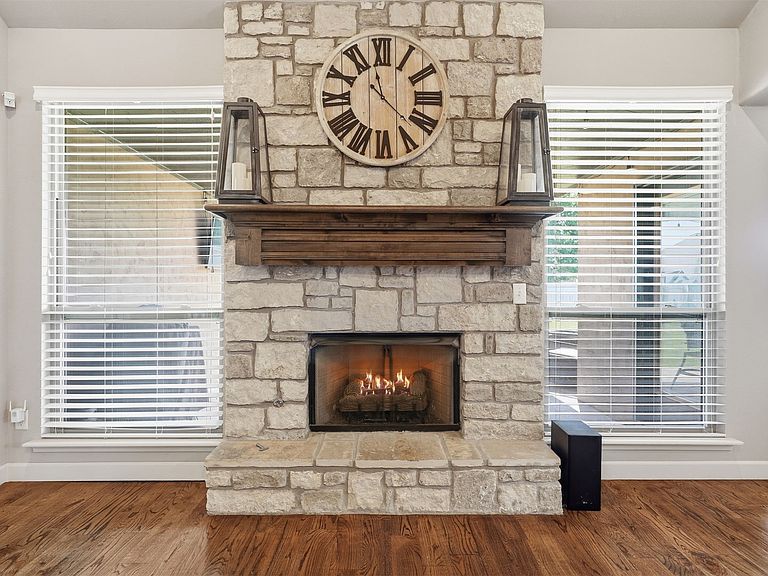
Welcome to this beautifully maintained 3-bedroom, 2-bath home offering modern finishes, smart home technology, and a thoughtfully designed open floor plan. The spacious living room features soaring vaulted ceilings with exposed wood beams, rich wood flooring, and a stunning floor-to-ceiling stone fireplace with a gas insert, creating a warm and inviting focal point for everyday living and entertaining. The open-concept kitchen is designed for both style and function with granite countertops, a large center island, abundant cabinetry, and seamless flow into the dining and living areas. Granite countertops continue throughout both bathrooms, while tray ceilings add architectural charm to each bedroom. The private primary suite offers a relaxing retreat complete with a whirlpool tub, separate vanities, and a spacious walk-in closet. Recent upgrades include smart under-soffit lighting, Ring cameras and doorbell, a smart thermostat, smart garage door opener, dimmer switches in the primary bedroom and secondary bedroom, and a new privacy fence installed along the south and east sides of the property. Additional features include an oversized 2.5-car garage with backyard access, a sprinkler system, professional front landscaping, and an east-facing covered patio that provides comfortable afternoon and evening shade for outdoor entertaining. Combining quality finishes, desirable smart home features, and exceptional curb appeal, this move-in-ready home offers comfort, convenience, and style in one beautiful package.
Getting Around
 Car-Dependent
 No Nearby Transit
 Somewhat Bikeable
Schools
Construction
Condition
- Year built: 2014
Materials
- Foundation: Slab
- Roof: Asphalt,Fiberglass
- Construction materials: Stucco,Wood Frame
Type & Style
- Home type: SingleFamily
- Architectural style: French Provincial
- Property subType: Single Family Residence
Interior
Appliances
- Appliances included: Dishwasher,Gas Water Heater,Microwave,Oven,Range,Stove
- Laundry features: Washer Hookup,Electric Dryer Hookup,Gas Dryer Hookup
Bathroom
- Level: First
Bedroom
- Level: First
Bedroom
- Level: First
Bedrooms & Bathrooms
- Bedrooms: 3
- Bathrooms: 2
- Full bathrooms: 2
Dining Room
- Level: First
Features
- Attic,Granite Counters,High Ceilings,High Speed Internet,Cable TV,Vaulted Ceiling(s),Wired for Data,Ceiling Fan(s),Electric Oven Connection,Electric Range Connection,Gas Range Connection,Gas Oven Connection,Programmable Thermostat
- Window features: Vinyl,Insulated Windows
- Flooring: Carpet,Tile,Wood
- Number of fireplaces: 1
- Fireplace features: Gas Log
- Fireplace: Yes
Heating & Cooling
- Heating features: Central,Gas
- Cooling features: Central Air
Interior Area
- Total structure area: 1,738
- Total interior livable area: 1,738 sqft
Kitchen
- Level: First
Living Room
- Level: First
Primary Bathroom
- Level: First
Primary Bedroom
- Level: First
Utility Room
- Level: First
Property
Details
- Parcel number: 87719942565650
- Exclusions: Refrigerator,Washer & Dryer,Mounted TV's,Curtains. (all negotiable)
Features
- Levels: One
- Stories: 1
- Pool features: None
- Patio & porch: Covered,Patio
- Exterior features: Sprinkler/Irrigation,Landscaping,Rain Gutters
- Fencing: Full,Privacy
Lot
- Lot size: 8,232 sqft
- Features: None
Parking
- Total spaces: 2
- Parking features: Attached,Garage
- Has garage: Yes
- Attached garage spaces: 2
- Covered spaces: 2