


1005 W 21st St, Claremore, OK, 74017
3beds
2baths
1,527sqft
$232,500
$152price/sqft
$1,707/moest. monthly cost
$68,280/yrincome needed
About This Home
Welcome home to this charming 3-bedroom, 2-bathroom property perfectly situated in the heart of Claremore! Offering a central location with easy access to everything you need, you’ll love being just minutes from Rogers State University, shopping, restaurants, medical facilities, parks, the lake and all the conveniences of town.
Getting Around
10
 Car-Dependent
0
 Very Limited Transit
39
 Somewhat Bikeable
Schools
6/10
6/10
5/10
Construction
Condition
- Year built: 2002
Materials
- Foundation: Slab
- Roof: Asphalt,Fiberglass
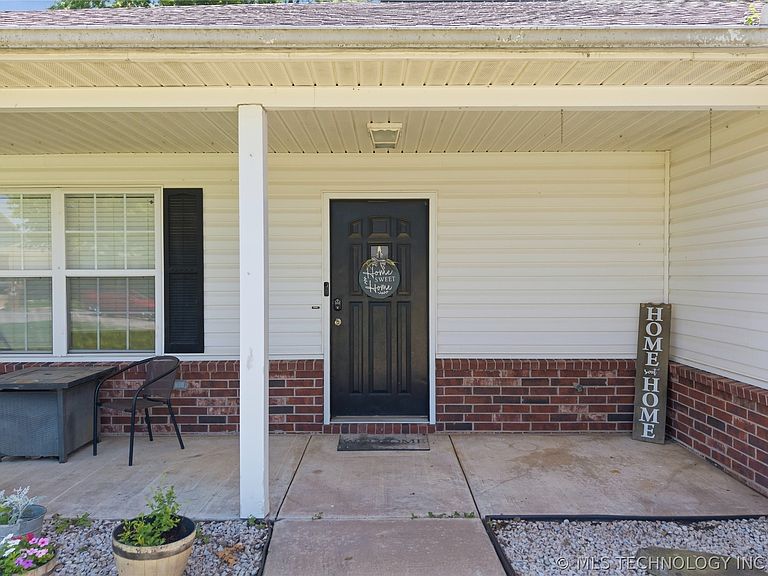
- Construction materials: Vinyl Siding,Wood Frame
Type & Style
- Home type: SingleFamily
- Property subType: Single Family Residence
Interior
Appliances
- Appliances included: Built-In Range,Built-In Oven,Dishwasher,Disposal,Gas Water Heater,Refrigerator,Water Softener,Plumbed For Ice Maker
- Laundry features: Washer Hookup,Electric Dryer Hookup
Bathroom
- Level: First
Bedroom
- Level: First
Bedroom
- Level: First
Bedrooms & Bathrooms
- Bedrooms: 3
- Bathrooms: 2
- Full bathrooms: 2
Dining Room
- Level: First
Features
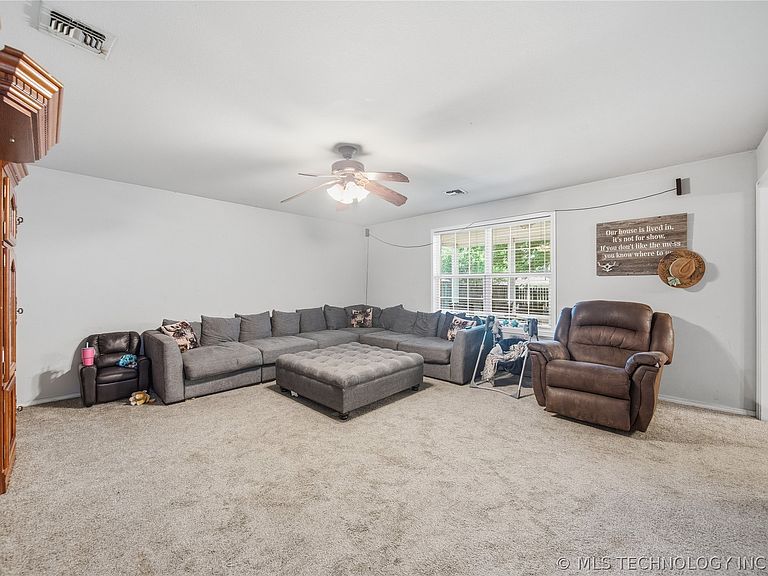
- Attic,High Ceilings,High Speed Internet,Laminate Counters,Ceiling Fan(s),Electric Oven Connection,Electric Range Connection,Programmable Thermostat
- Window features: Vinyl
- Flooring: Carpet,Laminate
Heating & Cooling
- Heating features: Central,Electric,Gas
- Cooling features: Central Air
Interior Area
- Total structure area: 1,527
- Total interior livable area: 1,527 sqft
Kitchen
- Level: First
Living Room
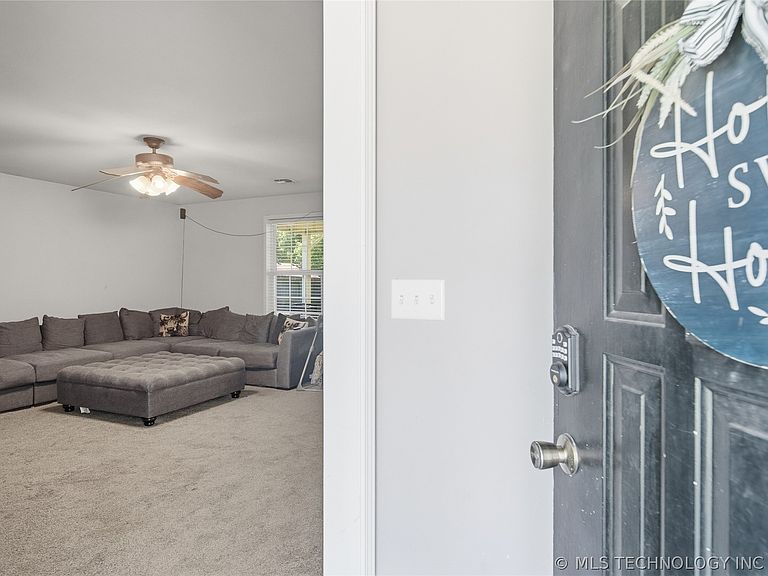
- Level: First
Primary Bathroom
- Level: First
Primary Bedroom
- Level: First
Utility Room
- Level: First
Property
Details
- Parcel number: 660080192
Features
- Levels: One
- Stories: 1
- Pool features: None
- Patio & porch: Covered,Patio
- Exterior features: Rain Gutters
- Fencing: Privacy
- Living area range: 1500-1750 SqFt
Lot
- Lot size: 7,535 sqft
- Features: Mature Trees
Parking
- Total spaces: 2
- Parking features: Attached,Garage
- Has garage: Yes
- Attached garage spaces: 2
- Covered spaces: 2