

27464 N 69th Lane, Peoria, AZ, 85383
4beds
4baths
3,007sqft
$809,990
$269price/sqft
$4,831/moest. monthly cost
$193,240/yrincome needed
About This Home
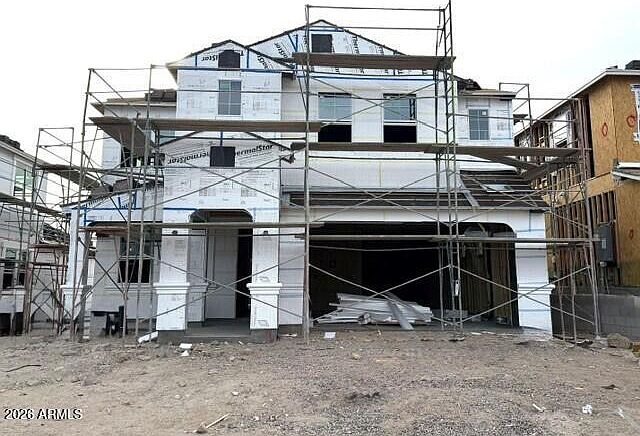
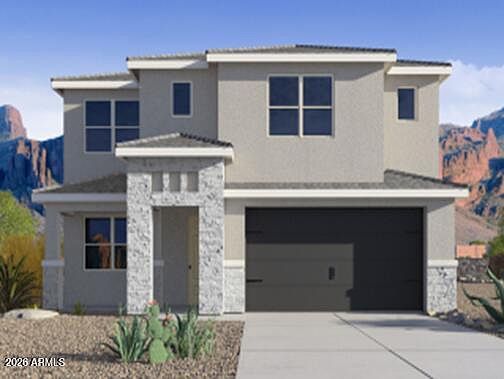
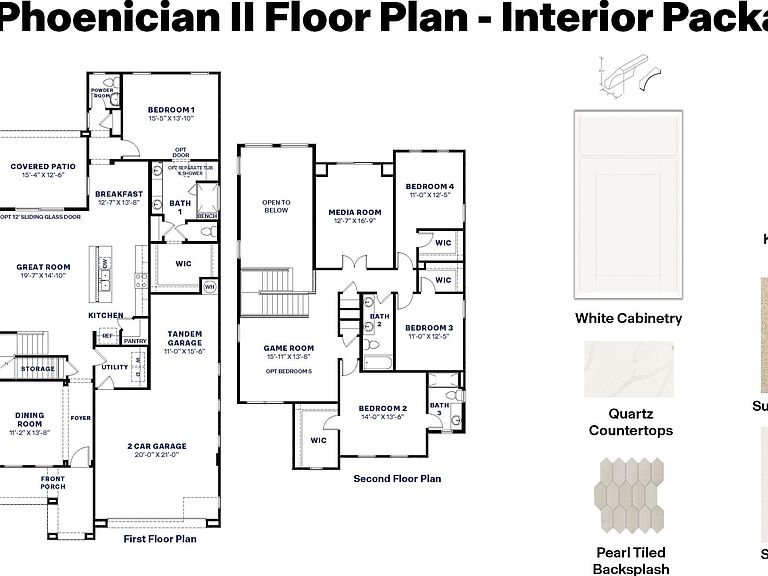
Ready this Summer!!!! This upgraded Phoenician II showcases a smart, spacious layout with a FIRST-FLOOR primary suite, dramatic great-room ceilings, and an oversized media room perfect for hosting or unwinding. The kitchen blends style and function with quartz counters, white cabinetry, gas cooking, a walk-in pantry, and warm under-cabinet lighting. Upstairs offers an ensuite bedroom and a generous loft. Enjoy a 3-car tandem garage, EV prep, tankless water heater, soft-water loop, smart-home features, and 8' interior doors throughout. Mountain views! Hurry, inventory is disappearing quickly!!
Getting Around
0
 Car-Dependent
0
 No Nearby Transit
18
 Somewhat Bikeable
Schools
9/10
9/10
Construction
Condition
- Year built: 2026
Materials
- Roof: Tile,Concrete
- Construction materials: Spray Foam Insulation,Stucco,Wood Frame,Painted,Stone,Block
Other
- Builder name: DR HORTON
Type & Style
- Home type: SingleFamily
- Architectural style: Contemporary
- Property subType: Single Family Residence
Interior
Appliances
- Appliances included: Gas Stub for Range,Reverse Osmosis,Built-in Microwave,Dishwasher,Disposal,Gas Cooktop
- Laundry features: Engy Star (See Rmks),None
Bedrooms & Bathrooms
- Bedrooms: 4
- Bathrooms: 4
- Full bathrooms: 3
- 1/2 bathrooms: 1
Features
- Pantry,Non-laminate Counter,Quartz Countertops,High Speed Internet,Smart Home,Double Vanity,Master Downstairs,Eat-in Kitchen,Breakfast Bar,9+ Flat Ceilings,Kitchen Island,Full Bth Master Bdrm
- Window features: Low Emissivity Windows,Double Pane Windows,ENERGY STAR Qualified Windows,Vinyl Frame
- Flooring: Carpet,Tile
Heating & Cooling
- Heating features: Natural Gas
- Cooling features: HVAC SEER Rating,ENERGY STAR Qualified Equipment,Programmable Thmstat
Interior Area
- Total structure area: 3,007
- Total interior livable area: 3,007 sqft
Property
Details
- Parcel number: 20131158
- Attached to another structure: Yes
Features
- Stories: 2
- Patio & porch: Covered
- Spa features: None
- Fencing: Block
Lot
- Lot size: 6,000 sqft
- Features: Borders Common Area,East/West Exposure,Desert Front,Auto Timer H2O Front
Parking
- Total spaces: 5
- Parking features: Tandem Garage,Garage Door Opener,Direct Access,Electric Vehicle Charging Station(s)
- Has garage: Yes
- Attached garage spaces: 3
- Covered spaces: 3
- Has uncovered spaces: Yes
- Uncovered spaces: 2