

27427 N 69th Lane, Peoria, AZ, 85383
About This Home
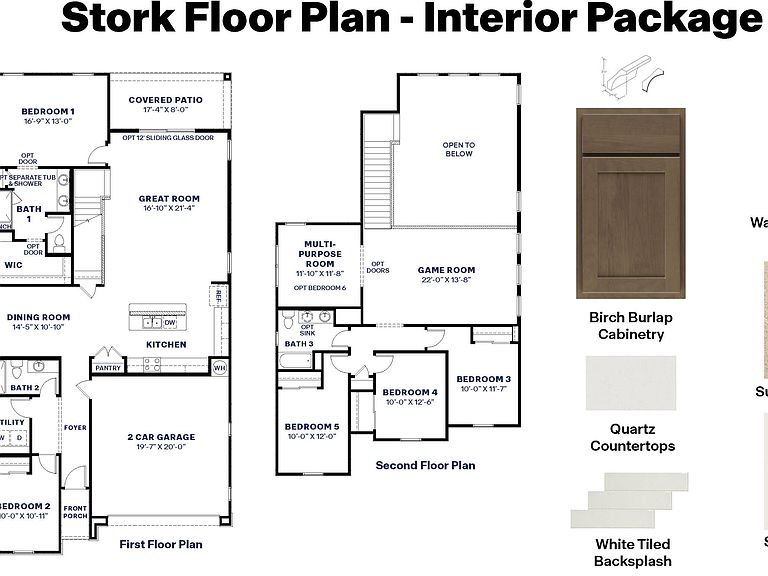
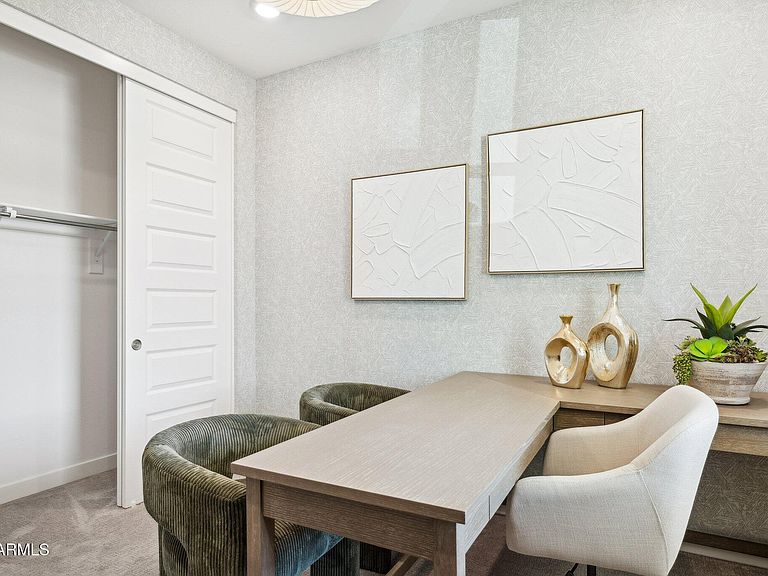
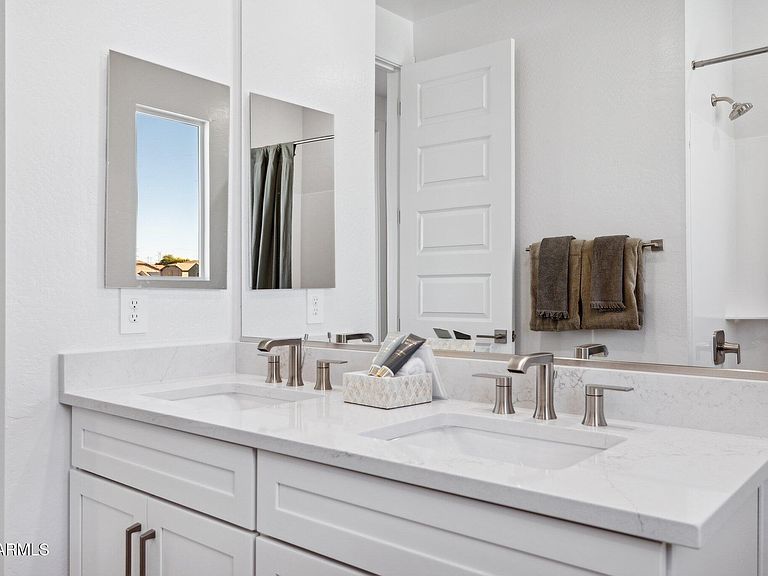
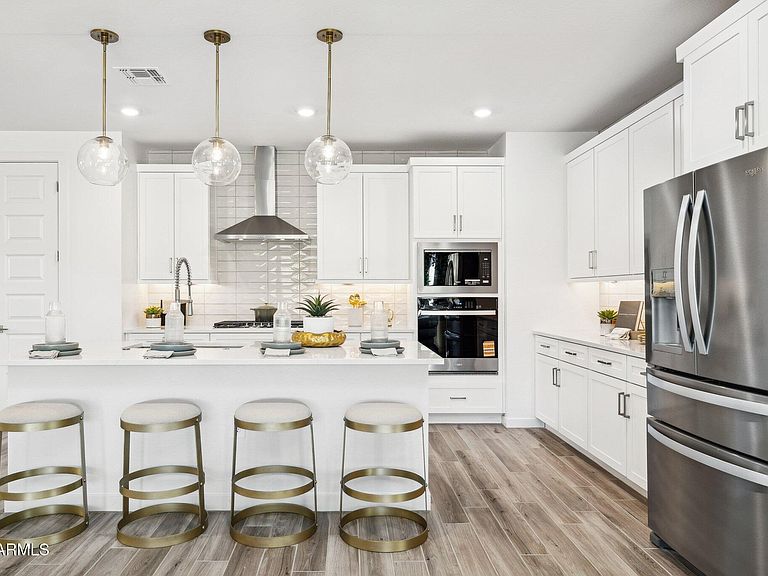
Welcome to Aloravita, where mountain views meet modern living! Our spacious 'Stork' plan features 5 full bedrooms, a GAME ROOM, a DEN, 3 full bathrooms, and a 2-car garage! FIRST FLOOR PRIMARY BDRM. & FIRST FLOOR GUEST BDRM. Enjoy designer touches like Burlap Cabinetry, Sleek Quartz Kitchen Countertops, Wood-Look Tile Flooring throughout, and Plush Carpet in the bedrooms. This home also includes 8' doors adding a touch of grandeur, Smart Home Technology you can control with just a tap, Pre plumbing for Soft Water Loop, Pre Wire for EV Charging too! Hurry and come check this home out! This home is currently under construction and will be ready to be yours in June! Photos of similar spec home to show layout*options may vary* READY FOR MOVE IN THIS SUMMER
Getting Around
 Car-Dependent
 No Nearby Transit
 Somewhat Bikeable
Schools
Construction
Condition
- Property condition: Under Construction
- Year built: 2026
Materials
- Roof: Tile,Concrete
- Construction materials: Stucco,Wood Frame,Painted,Block
Other
- Builder name: DR HORTON
Type & Style
- Home type: SingleFamily
- Architectural style: Contemporary
- Property subType: Single Family Residence
Interior
Appliances
- Appliances included: Gas Stub for Range,Reverse Osmosis,Built-in Microwave,Dishwasher,Disposal,Gas Cooktop
- Laundry features: Engy Star (See Rmks)
Bedrooms & Bathrooms
- Bedrooms: 5
- Bathrooms: 3
- Full bathrooms: 3
Features
- Non-laminate Counter,Quartz Countertops,High Speed Internet,Smart Home,Double Vanity,Master Downstairs,Eat-in Kitchen,Breakfast Bar,9+ Flat Ceilings,Kitchen Island,Full Bth Master Bdrm
- Window features: Low Emissivity Windows,Double Pane Windows,ENERGY STAR Qualified Windows,Vinyl Frame
- Flooring: Carpet,Tile
Heating & Cooling
- Heating features: Natural Gas
- Cooling features: HVAC SEER Rating,ENERGY STAR Qualified Equipment,Programmable Thmstat
Interior Area
- Total structure area: 2,837
- Total interior livable area: 2,837 sqft
Property
Details
- Parcel number: 20131132
- Attached to another structure: Yes
Features
- Stories: 2
- Patio & porch: Covered
- Spa features: None
- Fencing: Block
- Has view: Yes
- View description: Mountain(s)
Lot
- Lot size: 6,000 sqft
- Features: Borders Common Area,East/West Exposure,Desert Front,Auto Timer H2O Front
Parking
- Total spaces: 4
- Parking features: Garage Door Opener,Direct Access,Electric Vehicle Charging Station(s)
- Has garage: Yes
- Attached garage spaces: 2
- Covered spaces: 2
- Has uncovered spaces: Yes
- Uncovered spaces: 2