



8304 E Quill Street, Mesa, AZ, 85207
About This Home
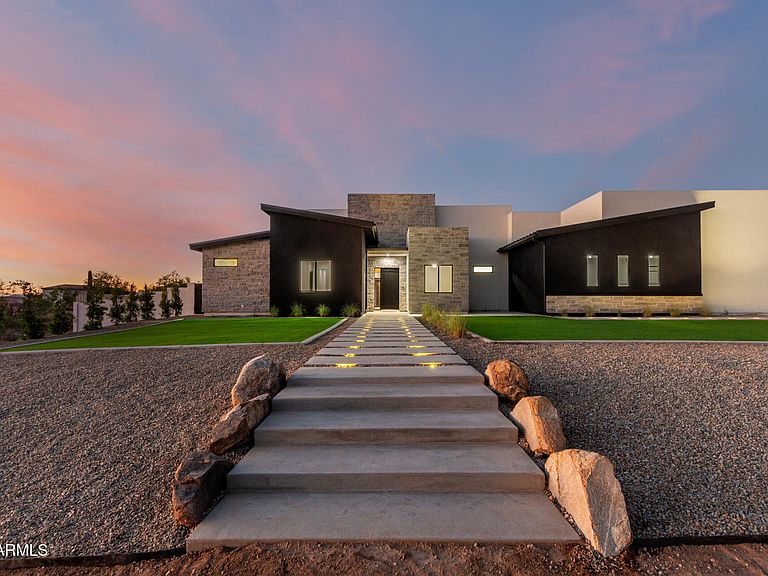
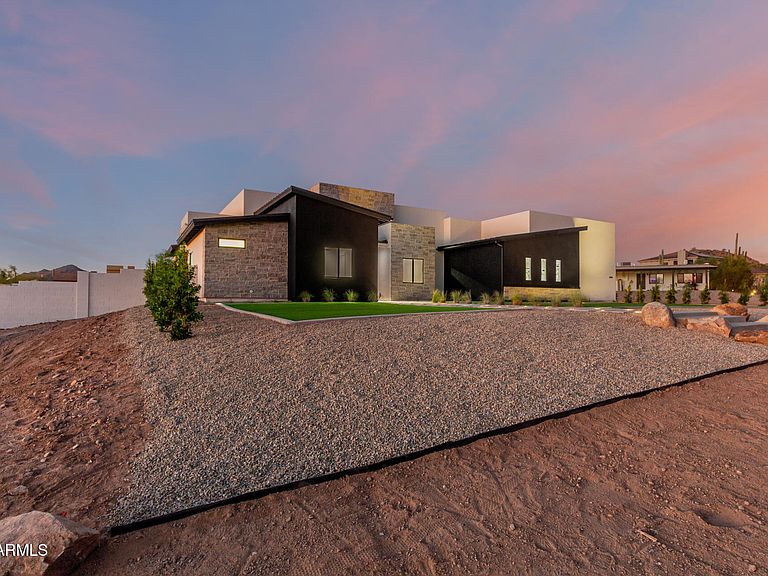
Exceptional craftsmanship and contemporary desert elegance come together in this newly completed custom home. Designed to impress, the exterior features a stunning stone-accented façade, professional landscape lighting, private block wall enclosure, and outstanding curb appeal. Car enthusiasts and hobbyists will appreciate the oversized four-car garage, complete with 11-foot ceilings, EV charging outlet, and ample space for future vehicle lifts, storage, or recreational toys. Inside, soaring 12-foot ceilings create an open and inviting atmosphere, complemented by rich wood flooring, custom stone accents, , and designer lighting throughout. The expansive great room serves as the heart of the home, featuring a custom-built media center and seamless indoor-outdoor flow. The chef's kitchen is both beautiful and functional, showcasing a massive quartz island, custom cabinetry, built-in stainless refrigerator and freezer, professional-grade 36-inch induction range, and premium finishes designed for everyday living and entertaining. The luxurious primary suite offers a private sanctuary with marble flooring, dual walk-in closets, an oversized walk-in shower, soaking tub, and dual vanities topped with elegant marble countertops. Secondary baths feature distinctive custom designs and upscale finishes, while the powder room makes a statement with its dramatic marble-integrated countertop and apron detail. Casita ( attached)with a private entrance and full bathroom provides exceptional flexibility for guests, multi-generational living, a home office, or fitness studio. Additional upgrades include approximately $25,000 in custom window treatments throughout the home and a newly installed owned water softener. Every space has been thoughtfully designed with attention to detail, blending luxury finishes, modern functionality, and the best of Arizona living.
Getting Around
 Car-Dependent
 No Nearby Transit
 Somewhat Bikeable
Schools
Construction
Condition
- Year built: 2025
Materials
- Roof: Foam,Metal
- Construction materials: Stucco,Wood Frame,Stone
Other
- Builder name: Accelerated Investments
Type & Style
- Home type: SingleFamily
- Architectural style: Other
- Property subType: Single Family Residence
Interior
Appliances
- Appliances included: Water Softener Owned,Reverse Osmosis,Refrigerator,Built-in Microwave,Dishwasher,Disposal,Induction Cooktop
- Laundry features: Inside,Other
Bedrooms & Bathrooms
- Bedrooms: 5
- Bathrooms: 5
- Full bathrooms: 4
- 1/2 bathrooms: 1
Features
- Pantry,Non-laminate Counter,Quartz Countertops,High Speed Internet,Double Vanity,Eat-in Kitchen,Breakfast Bar,9+ Flat Ceilings,No Interior Steps,Kitchen Island,Full Bth Master Bdrm,Separate Shwr & Tub
- Window features: Low Emissivity Windows,Double Pane Windows,ENERGY STAR Qualified Windows
- Flooring: Tile,Wood
Heating & Cooling
- Heating features: Electric
- Cooling features: Central Air,Ceiling Fan(s),Programmable Thmstat
Interior Area
- Total structure area: 3,681
- Total interior livable area: 3,681 sqft
Property
Details
- Parcel number: 21921036A
Features
- Stories: 1
- Patio & porch: Covered
- Exterior features: Private Street(s)
- Spa features: None
- Fencing: Block
- Has view: Yes
- View description: Mountain(s)
Lot
- Lot size: 1.02 Acres
- Features: North/South Exposure,Desert Front,Dirt Back,Auto Timer H2O Front
Parking
- Total spaces: 8
- Parking features: Tandem Garage,RV Access/Parking,RV Gate,Garage Door Opener,Extended Length Garage,Over Height Garage,Side Vehicle Entry
- Has garage: Yes
- Attached garage spaces: 4
- Covered spaces: 4
- Has uncovered spaces: Yes
- Uncovered spaces: 4