



8304 E Quill Street, Mesa, AZ, 85207
About This Home
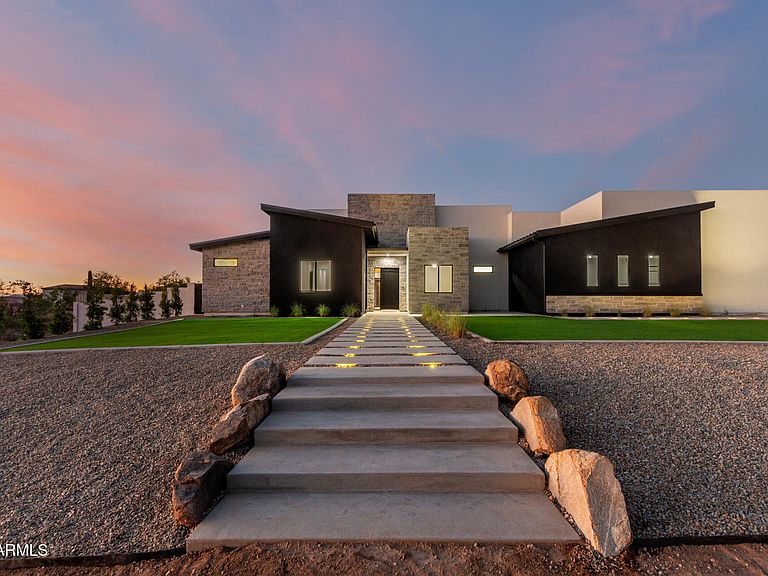
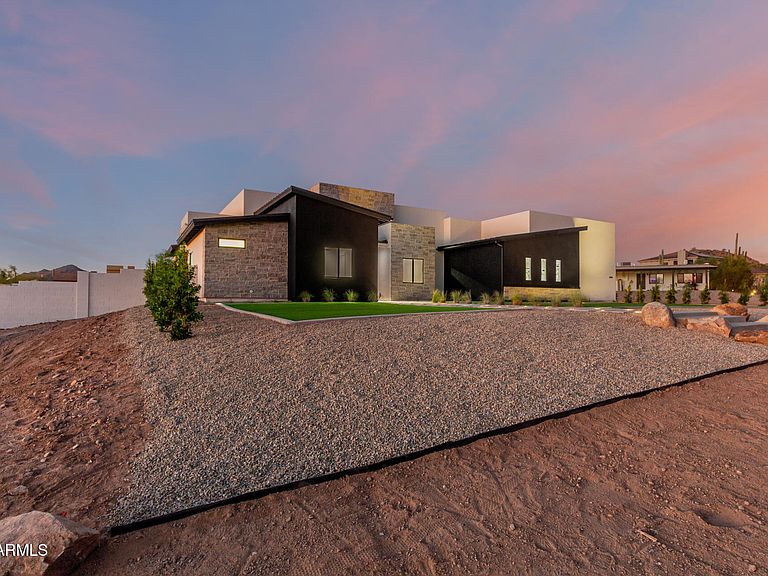
Exceptional craftsmanship and contemporary desert elegance come together in this newly completed custom home. Designed to impress, the exterior features a stunning stone-accented façade, professional landscape lighting, private block wall enclosure, and outstanding curb appeal. Car enthusiasts and hobbyists will appreciate the oversized four-car garage, complete with 11-foot ceilings, EV charging outlet, and ample space for future vehicle lifts, storage, or recreational toys. Inside, soaring 12-foot ceilings create an open and inviting atmosphere, complemented by rich wood flooring, custom stone accents, , and designer lighting throughout. The expansive great room serves as the heart of the home, featuring a custom-built media center and seamless indoor-outdoor flow. The chef's kitchen is both beautiful and functional, showcasing a massive quartz island, custom cabinetry, built-in stainless refrigerator and freezer, professional-grade 36-inch induction range, and premium finishes designed for everyday living and entertaining. The luxurious primary suite offers a private sanctuary with marble flooring, dual walk-in closets, an oversized walk-in shower, soaking tub, and dual vanities topped with elegant marble countertops. Secondary baths feature distinctive custom designs and upscale finishes, while the powder room makes a statement with its dramatic marble-integrated countertop and apron detail. Casita ( attached)with a private entrance and full bathroom provides exceptional flexibility for guests, multi-generational living, a home office, or fitness studio. Additional upgrades include approximately $25,000 in custom window treatments throughout the home and a newly installed owned water softener. Every space has been thoughtfully designed with attention to detail, blending luxury finishes, modern functionality, and the best of Arizona living.
Getting Around
 Car-Dependent
 No Nearby Transit
 Somewhat Bikeable
Schools
Construction
Condition
- Year built: 2025
Materials
- Roof: Foam,Metal
- Construction materials: Stucco,Wood Frame,Stone
Other
- Builder name: Accelerated Investments
Type & Style
- Home type: SingleFamily
- Architectural style: Other
- Property subType: Single Family Residence
Interior
Appliances
- Appliances included: Water Softener Owned,Reverse Osmosis,Refrigerator,Built-in Microwave,Dishwasher,Disposal,Induction Cooktop
- Laundry features: Inside,Other
Bedrooms & Bathrooms
- Bedrooms: 5
- Bathrooms: 5
- Full bathrooms: 4
- 1/2 bathrooms: 1
Features
- Pantry,Non-laminate Counter,Quartz Countertops,High Speed Internet,Double Vanity,Eat-in Kitchen,Breakfast Bar,9+ Flat Ceilings,No Interior Steps,Kitchen Island,Full Bth Master Bdrm,Separate Shwr & Tub
- Window features: Low Emissivity Windows,Double Pane Windows,ENERGY STAR Qualified Windows
- Flooring: Tile,Wood
Heating & Cooling
- Heating features: Electric
- Cooling features: Central Air,Ceiling Fan(s),Programmable Thmstat
Interior Area
- Total structure area: 3,681
- Total interior livable area: 3,681 sqft
Property
Details
- Parcel number: 21921036A
Features
- Stories: 1
- Patio & porch: Covered
- Exterior features: Private Street(s)
- Spa features: None
- Fencing: Block
- Has view: Yes
- View description: Mountain(s)
Lot
- Lot size: 1.02 Acres
- Features: North/South Exposure,Desert Front,Dirt Back,Auto Timer H2O Front
Parking
- Total spaces: 8
- Parking features: Tandem Garage,RV Access/Parking,RV Gate,Garage Door Opener,Extended Length Garage,Over Height Garage,Side Vehicle Entry
- Has garage: Yes
- Attached garage spaces: 4
- Covered spaces: 4
- Has uncovered spaces: Yes
- Uncovered spaces: 4
Climate Risk is Financial Risk
Every home has a financial story beyond the listing price. Below, you’ll see the climate risks that could affect this property — and in Bills & Affordability, how those risks may influence repairs, insurance, utilities, and long-term value.
Biggest Threats for This Home
- Heat Wave

- Wildfire

How This Home’s Risks Compare
FEMA Declared Disasters in Maricopa County and Arizona
Understanding the Costs
Financial advisors generally recommend spending no more than 30% of your gross household income on housing costs. In practice, many households stretch to 35% or beyond — especially in high-cost markets.
Estimated Costs Today
| Monthly | Annual | |
|---|---|---|
| Mortgage | $8,343 | $100,116 |
| Home Insurance | $358 | $4,296 |
| Property Taxes | $3,142 | $37,704 |
| Electricity | $389 | $4,677 |
| Total | $12,232 | $146,784 |
Income You'd Need if You Spent...
How Costs Could Change Over Time
Climate risk is quickly impacting all of the major home ownership costs. Adjust the growth rates and percentage of income spent on housing below to see how your housing costs could change over the next 10 years — and what income you'd need to keep up.
Comparing Against the Market
Price Per Sq Ft
vs Other Active Listings
Avg $/sqft
vs Homes Sold Last Month
Median $/sqft
Current Market Trends
Median Price Per Square Foot
The median price per square foot of homes sold in this area each month. Compare this to this listing's price per square foot to gauge whether the home is priced in line with recent sales.
Historicals for This Listing
Zestimate History ($/sqft)
Price History
| Date | Event | Price |
|---|---|---|
| 2026-08-12 | Price change | $1,640,000 |
| 2026-06-25 | Listed for sale | $1,650,000 |
| 2026-02-20 | Sold | $1,575,000 |
| 2026-02-03 | Pending sale | $1,695,000 |
| 2026-01-05 | Price change | $1,695,000 |
| 2025-12-17 | Price change | $1,700,000 |
| 2025-11-08 | Price change | $1,725,000 |
| 2025-09-20 | Listed for sale | $1,750,000 |
 View on Zillow