

3324 S 182nd Lane, Goodyear, AZ, 85338
5beds
3baths
2,807sqft
$519,240
$185price/sqft
$3,381/moest. monthly cost
$135,240/yrincome needed
About This Home
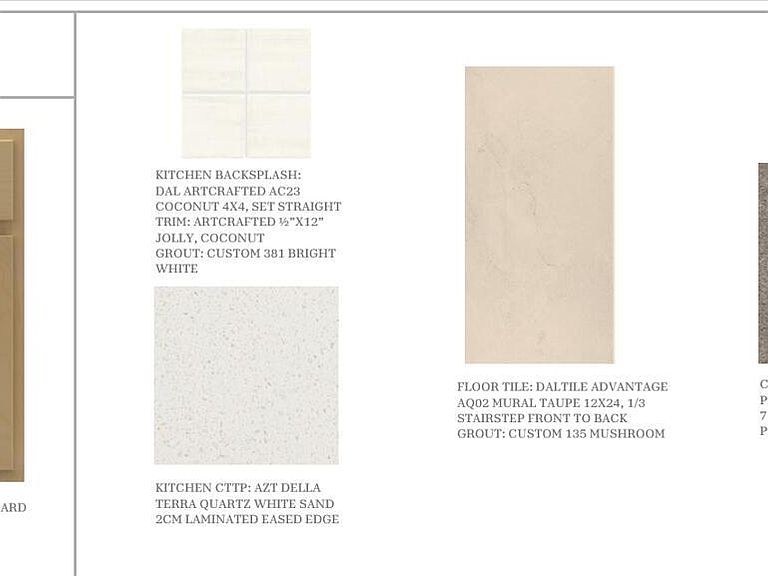
Welcome to this stunning brand-new two-story home featuring 5 bedrooms, 3 bathrooms, a private double-door study, and a spacious loft. Situated on a large premium lot with no backyard neighbor, this home offers exceptional privacy and breathtaking mountain views. The bright, open-concept main level is filled with natural light and showcases stylish tile flooring, warm brown cabinetry, and elegant white quartz countertops. Step outside to the expansive covered patio overlooking the oversized, exclusive backyard--perfect for relaxing or entertaining. Complete with brand-new appliances and modern finishes throughout, this move-in-ready home offers the ideal blend of space, comfort, and contemporary design.
Getting Around
0
 Car-Dependent
0
 Very Limited Transit
40
 Somewhat Bikeable
Schools
7/10
3/10
6/10
Construction
Condition
- Property condition: Under Construction
- Year built: 2026
Materials
- Roof: Tile,Concrete
- Construction materials: Stucco,Wood Frame,Low VOC Paint
Other
- Builder name: Risewell Homes
Type & Style
- Home type: SingleFamily
- Architectural style: Ranch
- Property subType: Single Family Residence
Interior
Appliances
- Appliances included: Dishwasher,Disposal,Gas Cooktop
- Laundry features: Upper Level,Inside
Bedroom2
- Level: Second
- Area: 14478
- Dimensions: 127.00 x 114.00
Bedroom3
- Level: Second
- Area: 13440
- Dimensions: 128.00 x 105.00
Bedroom4
- Level: Second
- Area: 12543
- Dimensions: 111.00 x 113.00
Bedroom5
- Level: First
- Area: 11832
- Dimensions: 102.00 x 116.00
Bedrooms & Bathrooms
- Bedrooms: 5
- Bathrooms: 3
- Full bathrooms: 3
Den
- Level: First
- Area: 10622
- Dimensions: 94.00 x 113.00
Dining Room
- Level: First
- Area: 20128
- Dimensions: 148.00 x 136.00
Features
- Pantry,Quartz Countertops,Smart Home,Double Vanity,Upstairs,Eat-in Kitchen,9+ Flat Ceilings,Kitchen Island,3/4 Bath Master Bdrm
- Window features: Screens,Low Emissivity Windows,Double Pane Windows
- Flooring: Carpet,Tile
Garage
- Level: First
- Area: 387933
- Dimensions: 203.00 x 1911.00
Great Room
- Level: First
- Area: 24490
- Dimensions: 155.00 x 158.00
Heating & Cooling
- Heating features: Heat Pump
- Cooling features: Heat Pump,Central Air,Ceiling Fan(s),Programmable Thmstat
Interior Area
- Total structure area: 2,807
- Total interior livable area: 2,807 sqft
Kitchen
- Level: First
- Area: 12648
- Dimensions: 93.00 x 136.00
Loft
- Level: Second
- Area: 25212
- Dimensions: 191.00 x 132.00
Master Bedroom
- Level: Second
- Area: 24490
- Dimensions: 155.00 x 158.00
Property
Details
- Parcel number: 50245932
Features
- Stories: 2
- Patio & porch: Covered
- Spa features: None
- Fencing: Block
- Has view: Yes
- View description: Trees/Woods,Mountain(s)
Lot
- Lot size: 10,002 sqft
- Features: Sprinklers In Front,Desert Front,Dirt Back,Auto Timer H2O Front
Parking
- Total spaces: 4
- Parking features: Garage,Open
- Has garage: Yes
- Attached garage spaces: 2
- Covered spaces: 2
- Has uncovered spaces: Yes
- Uncovered spaces: 2