
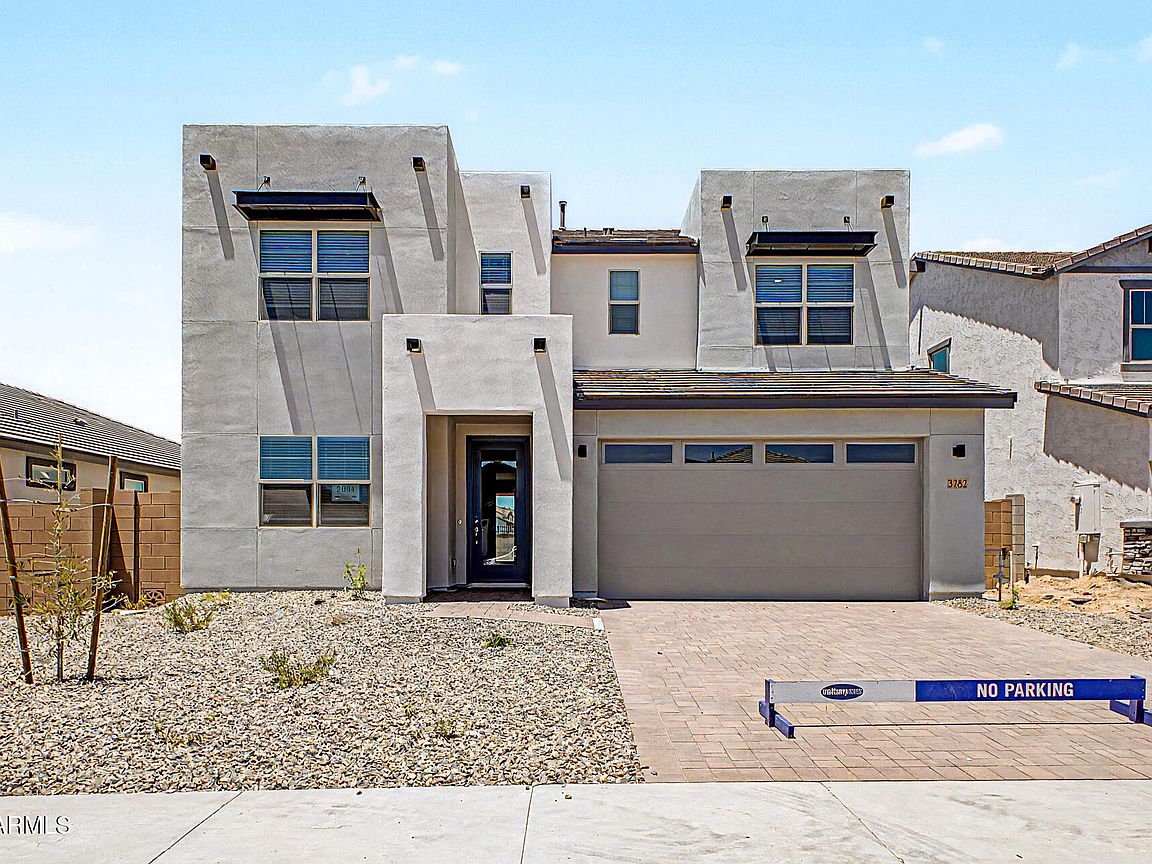


3782 S 241ST Avenue, Buckeye, AZ, 85326
About This Home
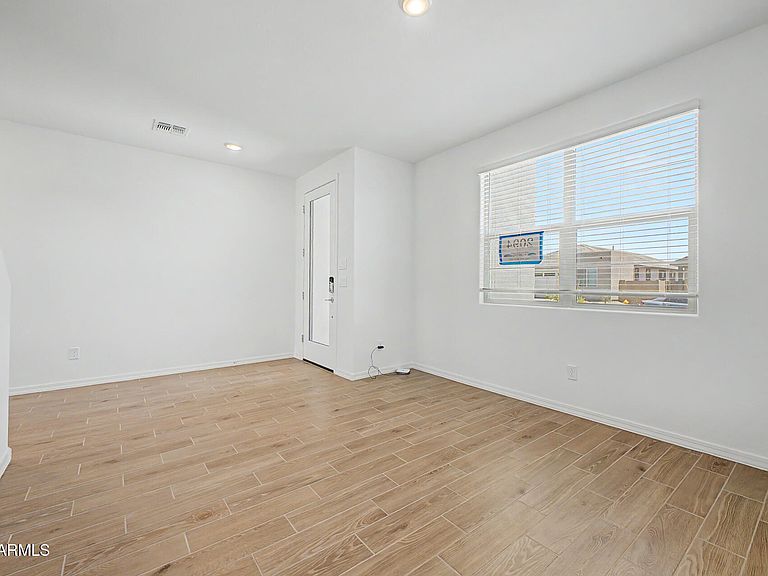
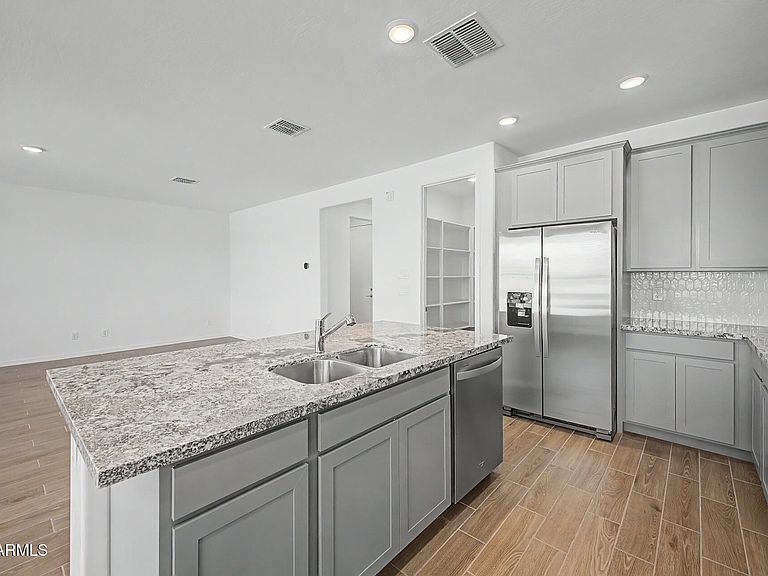
Step into modern comfort with this beautifully designed quick move-in ready home featuring a private guest bedroom with its own bathroom downstairs. This thoughtfully crafted floor plan showcases open-concept living spaces that flow seamlessly from the inviting kitchen to the bright and spacious great room perfect for entertaining or relaxing at home. Enjoy designer finishes throughout, including stylish cabinetry, a built-in gas cooktop, and energy-efficient features that enhance everyday living. The private backyard offers a peaceful outdoor retreat, and with the home backing to a common area, you'll enjoy added privacy with no neighbors directly behind. Blending functionality, comfort, and charm, this home is designed to fit today's lifestyle beautifully.
Getting Around
 Car-Dependent
 Very Limited Transit
 Somewhat Bikeable
Schools
Construction
Condition
- Year built: 2026
Materials
- Roof: Tile,Concrete
- Construction materials: Stucco,Wood Frame,Blown Cellulose,Painted,Stone
Other
- Builder name: Mattamy Homes
Type & Style
- Home type: SingleFamily
- Architectural style: Other
- Property subType: Single Family Residence
Interior
Appliances
- Appliances included: Built-in Microwave,Dishwasher,Disposal,Electric Oven,Gas Cooktop
- Laundry features: Inside
Bedrooms & Bathrooms
- Bedrooms: 5
- Bathrooms: 3
- Full bathrooms: 2
- 1/2 bathrooms: 1
Features
- Pantry,Non-laminate Counter,High Speed Internet,Double Vanity,Eat-in Kitchen,Breakfast Bar,9+ Flat Ceilings,Kitchen Island,Full Bth Master Bdrm
- Window features: Low Emissivity Windows,Double Pane Windows,Vinyl Frame
- Flooring: Carpet,Tile
Heating & Cooling
- Heating features: Natural Gas
- Cooling features: Central Air,Programmable Thmstat
Interior Area
- Total structure area: 2,653
- Total interior livable area: 2,653 sqft
Property
Details
- Parcel number: 50445252
Features
- Stories: 2
- Patio & porch: Covered
- Spa features: None
- Fencing: Block
Lot
- Lot size: 6,095 sqft
- Features: Desert Front,Dirt Back
Parking
- Total spaces: 4
- Parking features: Garage Door Opener
- Has garage: Yes
- Attached garage spaces: 2
- Covered spaces: 2
- Has uncovered spaces: Yes
- Uncovered spaces: 2