

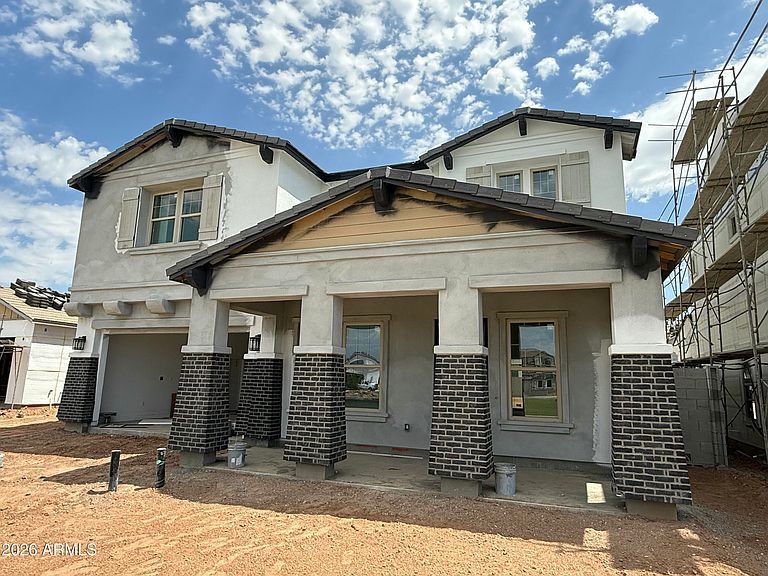


1093 E PALM BEACH Drive, Chandler, AZ, 85249
About This Home
This home will be an Heirloom. A park front home, with very large backyard space not found in today's new construction! Estimated September delivery! Dramatic rounded staircase, popular kitchen layout with both oversized butlers pantry, beverage center, walk in pantry, more! A first floor secluded guest suite for privacy. Disappearing wall of glass, exceptional natural light! A fireplace to center family room. Much more! This intimate gated Community features a dramatic entryway, rustic gatehouse, beautiful 3.2 acre Park with fire pit, pickleball, corn hole, playground, basketball, more! Preview this peaceful corner of Chandler! Taxes estimated. Located amidst top rated Chandler Schools, with shopping, large employers, and dining nearby!
Getting Around
 Car-Dependent
 No Nearby Transit
 Somewhat Bikeable
Schools
Construction
Condition
- Property condition: Under Construction
- Year built: 2026
Materials
- Roof: Tile
- Construction materials: Brick Veneer,Stucco,Wood Frame,Painted
Other
- Builder name: Blandford Homes
Type & Style
- Home type: SingleFamily
- Property subType: Single Family Residence
Interior
Appliances
- Appliances included: Gas Stub for Range,Built-in Microwave,Dishwasher,Disposal
- Laundry features: Engy Star (See Rmks)
Bedrooms & Bathrooms
- Bedrooms: 5
- Bathrooms: 5
- Full bathrooms: 4
- 1/2 bathrooms: 1
Features
- Pantry,Smart Home,Other,Upstairs,9+ Flat Ceilings,Kitchen Island,Full Bth Master Bdrm,Separate Shwr & Tub
- Window features: Low Emissivity Windows,Double Pane Windows,ENERGY STAR Qualified Windows,Vinyl Frame
- Flooring: Carpet,Tile
Heating & Cooling
- Heating features: Natural Gas
- Cooling features: Central Air
Interior Area
- Total structure area: 3,615
- Total interior livable area: 3,615 sqft
Property
Details
- Parcel number: 30362373
Features
- Stories: 2
- Patio & porch: Covered,Patio
- Exterior features: Private Yard
- Spa features: None
- Fencing: Block
- Waterfront features: Wash
Lot
- Lot size: 9,148 sqft
- Features: North/South Exposure,Dirt Back
Parking
- Total spaces: 5
- Parking features: Over Height Garage
- Has garage: Yes
- Attached garage spaces: 3
- Covered spaces: 3
- Has uncovered spaces: Yes
- Uncovered spaces: 2