



24921 N 170TH Lane, Surprise, AZ, 85387
About This Home
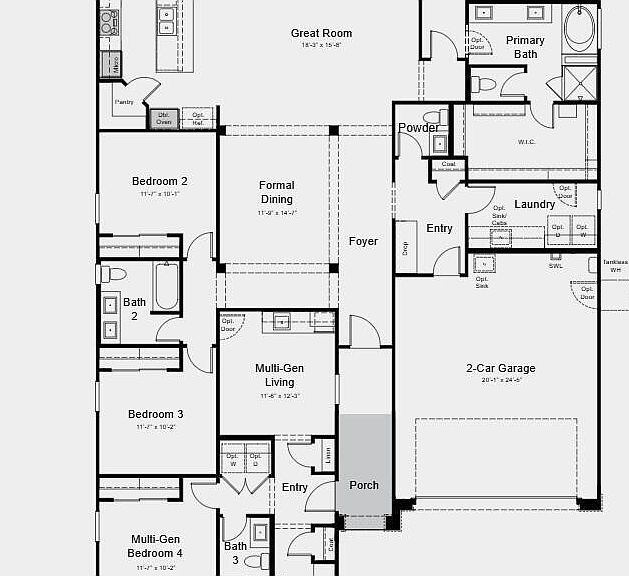
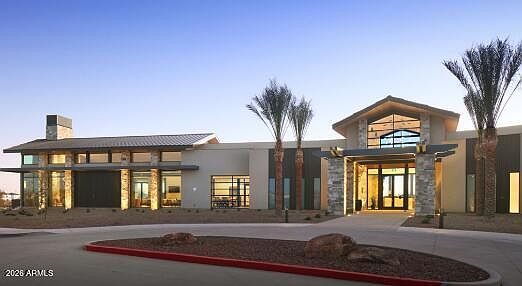
What's Special: Multi-Gen Suite | 3-Car Garage | Larger Lot. New Construction - May Completion! Built by America's Most Trusted Home Builder. Welcome to the Zion at 24921 N 170th Lane in Artisan at Asante Passage! From the moment you step into this new home, luxury vinyl plank flooring flows throughout, creating a seamless, modern feel as you enter from the porch into the foyer. Just off the entry, a thoughtfully designed multi-gen suite includes a living area, bedroom, full bathroom, and access to the one-car garage, offering flexibility for guests or extended living. Moving deeper into the home, you will find a formal dining area, two secondary bedrooms sharing a full bathroom on one side, and a powder room, laundry room, and two-car garage entry on the other. MLS#7007289 The spacious great room opens to the kitchen, where a waterfall island with quartz countertops anchors the space and overlooks the casual dining nook. Tucked at the back of the home, the primary suite offers a relaxing retreat with a spa-like en-suite bath and walk-in closet, while the covered outdoor living area invites you to enjoy time outside. Artisan at Asante offers a vibrant lineup of amenities, including a resort-style pool with lap lanes, a recreation center with fitness and aerobics rooms, and spacious indoor and outdoor gathering areas. Enjoy pickleball and basketball courts, plentiful green space, and winding walking paths that make every day active and enjoyable. Additional Highlights Include: Garage service door and pavers at front porch, driveway, entry and walkway.
Getting Around
 Car-Dependent
 Very Limited Transit
 Somewhat Bikeable
Schools
Construction
Condition
- Property condition: Under Construction
- New construction: Yes
- Year built: 2026
Materials
- Roof: Tile
- Construction materials: Stucco,Wood Frame,Blown Cellulose,Painted
Other
- Builder name: Taylor Morrison
Type & Style
- Home type: SingleFamily
- Architectural style: Contemporary
- Property subType: Single Family Residence
Interior
Appliances
- Appliances included: Built-in Microwave,Dishwasher,Gas Cooktop
- Laundry features: Gas Dryer Hookup
Bedroom2
- Level: Main
- Area: 110
- Dimensions: 11.00 x 10.00
Bedroom3
- Level: Main
- Area: 110
- Dimensions: 11.00 x 10.00
Bedrooms & Bathrooms
- Bedrooms: 4
- Bathrooms: 4
- Full bathrooms: 3
- 1/2 bathrooms: 1
Dining Room
- Level: Main
- Area: 117
- Dimensions: 13.00 x 9.00
Dining Room
- Level: Main
- Area: 154
- Dimensions: 11.00 x 14.00
Features
- Pantry,Double Vanity,Full Bth Master Bdrm,Separate Shwr & Tub
- Flooring: Vinyl
Great Room
- Level: Main
- Area: 270
- Dimensions: 18.00 x 15.00
Heating & Cooling
- Heating features: Natural Gas
- Cooling features: Central Air,Programmable Thmstat
Interior Area
- Total structure area: 2,660
- Total interior livable area: 2,660 sqft
Master Bedroom
- Level: Main
- Area: 221
- Dimensions: 17.00 x 13.00
Other
- Level: Main
- Area: 132
- Dimensions: 11.00 x 12.00
Other
- Level: Main
- Area: 110
- Dimensions: 11.00 x 10.00
Property
Details
- Parcel number: 50372767
Features
- Stories: 1
- Patio & porch: Covered
- Spa features: None
- Fencing: Block
Lot
- Lot size: 8,500 sqft
- Features: North/South Exposure,Desert Front,Dirt Back,Irrigation Front
Parking
- Total spaces: 6
- Parking features: Garage Door Opener,Direct Access
- Has garage: Yes
- Attached garage spaces: 3
- Covered spaces: 3
- Has uncovered spaces: Yes
- Uncovered spaces: 3
Climate Risk is Financial Risk
Every home has a financial story beyond the listing price. Below, you’ll see the climate risks that could affect this property — and in Bills & Affordability, how those risks may influence repairs, insurance, utilities, and long-term value.
Biggest Threats for This Home
- Heat Wave

- Inland Flooding

- Wildfire

How This Home’s Risks Compare
FEMA Declared Disasters in Maricopa County and Arizona
Understanding the Costs
Financial advisors generally recommend spending no more than 30% of your gross household income on housing costs. In practice, many households stretch to 35% or beyond — especially in high-cost markets.
Estimated Costs Today
| Monthly | Annual | |
|---|---|---|
| Mortgage | $3,028 | $36,336 |
| Home Insurance | $130 | $1,560 |
| Property Taxes | $219 | $2,628 |
| Electricity | $281 | $3,380 |
| Total | $3,658 | $43,896 |
Income You'd Need if You Spent...
How Costs Could Change Over Time
Climate risk is quickly impacting all of the major home ownership costs. Adjust the growth rates and percentage of income spent on housing below to see how your housing costs could change over the next 10 years — and what income you'd need to keep up.
Comparing Against the Market
Price Per Sq Ft
vs Other Active Listings
Avg $/sqft
vs Homes Sold Last Month
Median $/sqft
Current Market Trends
Median Price Per Square Foot
The median price per square foot of homes sold in this area each month. Compare this to this listing's price per square foot to gauge whether the home is priced in line with recent sales.
Historicals for This Listing
Zestimate History ($/sqft)
Price History
| Date | Event | Price |
|---|---|---|
| 2026-04-24 | Price change | $598,990 |
| 2026-04-01 | Listed for sale | $605,856 |
 View on Zillow