


26054 W LYNNE Lane, Buckeye, AZ, 85326
5beds
3baths
2,108sqft
$419,990
$199price/sqft
$2,614/moest. monthly cost
$104,560/yrincome needed
About This Home
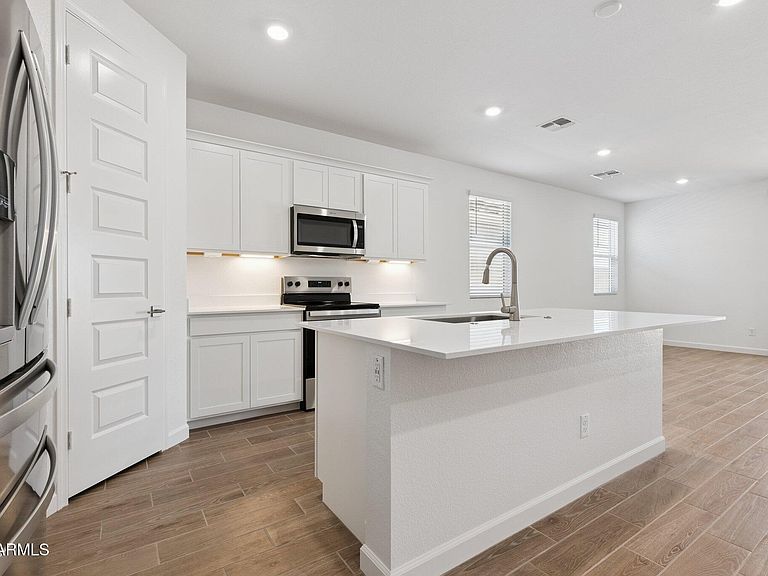
Welcome home to the Hayden--a bright, airy single-story with 5 bedrooms and 3 baths at an incredible value. This popular plan features a beautiful kitchen with white cabinetry and granite countertops, perfect for everyday living and entertaining. Enjoy wood-look tile in high-traffic areas and plush upgraded carpet in the bedrooms. Relax on the covered patio and take in your private outdoor space. Includes window blinds, Wi-Fi garage opener, front yard landscaping with irrigation, and smart home features like a front door camera and keyless entry. Prewired for an EV charger and ideally located near easy freeway access.
Getting Around
0
 Car-Dependent
0
 Very Limited Transit
25
 Somewhat Bikeable
Schools
4/10
5/10
3/10
Construction
Condition
- Year built: 2026
Materials
- Roof: Tile,Concrete
- Construction materials: Spray Foam Insulation,Stucco,Wood Frame,Painted
Other
- Builder name: D.R. Horton
Type & Style
- Home type: SingleFamily
- Architectural style: Ranch
- Property subType: Single Family Residence
Interior
Appliances
- Appliances included: Dishwasher,Disposal,Electric Range
- Laundry features: Engy Star (See Rmks)
Bedrooms & Bathrooms
- Bedrooms: 5
- Bathrooms: 3
- Full bathrooms: 3
Features
- Pantry,Non-laminate Counter,High Speed Internet,Granite Counters,Eat-in Kitchen,Breakfast Bar,Kitchen Island,3/4 Bath Master Bdrm
- Window features: Low Emissivity Windows,Double Pane Windows,ENERGY STAR Qualified Windows,Vinyl Frame
- Flooring: Carpet,Tile
Heating & Cooling
- Heating features: ENERGY STAR Qualified Equipment
- Cooling features: Central Air,ENERGY STAR Qualified Equipment,Programmable Thmstat
Interior Area
- Total structure area: 2,108
- Total interior livable area: 2,108 sqft
Property
Details
- Parcel number: 50437032
Features
- Stories: 1
- Patio & porch: Covered
- Exterior features: Private Yard
- Spa features: None
- Fencing: Block
Lot
- Lot size: 6,766 sqft
- Features: North/South Exposure,Sprinklers In Front,Corner Lot,Desert Front,Dirt Back,Auto Timer H2O Front
Parking
- Total spaces: 4
- Parking features: Garage,Open
- Has garage: Yes
- Attached garage spaces: 2
- Covered spaces: 2
- Has uncovered spaces: Yes
- Uncovered spaces: 2