


36269 W HIGHLAND Avenue, Tonopah, AZ, 85354
About This Home
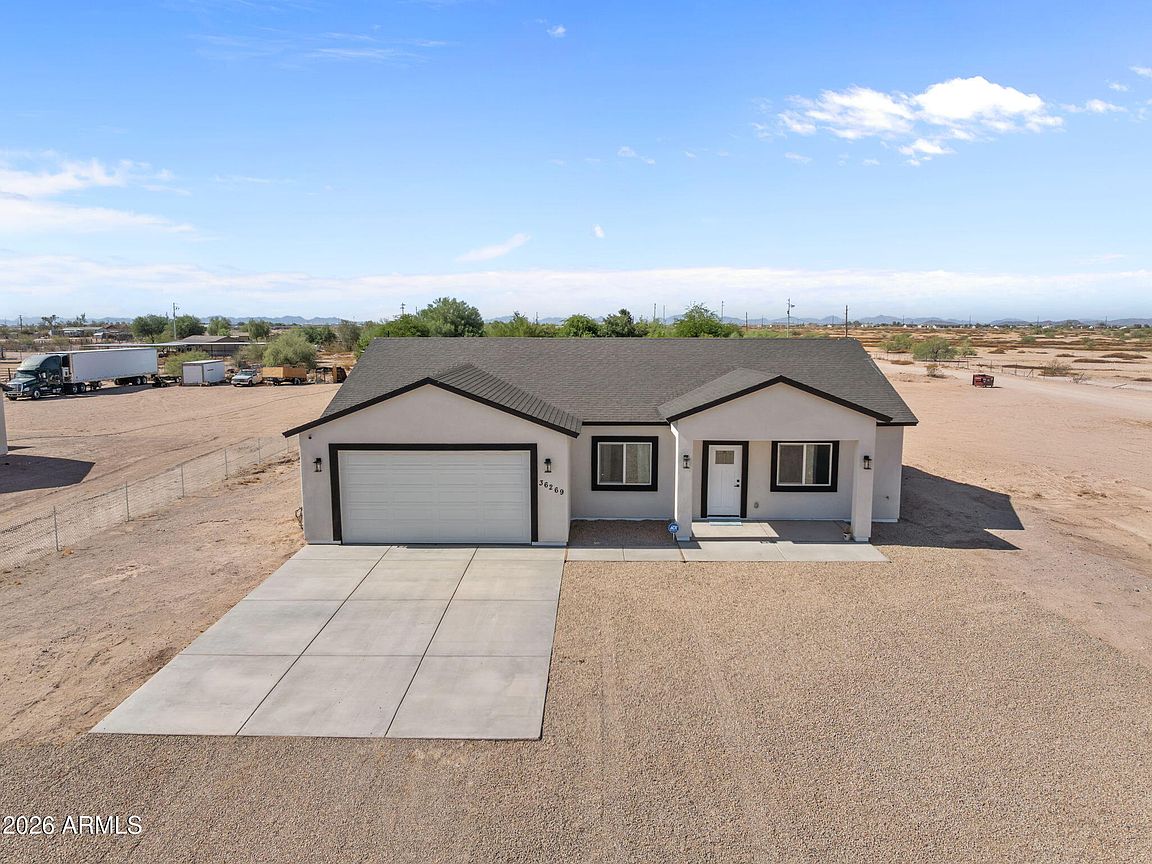
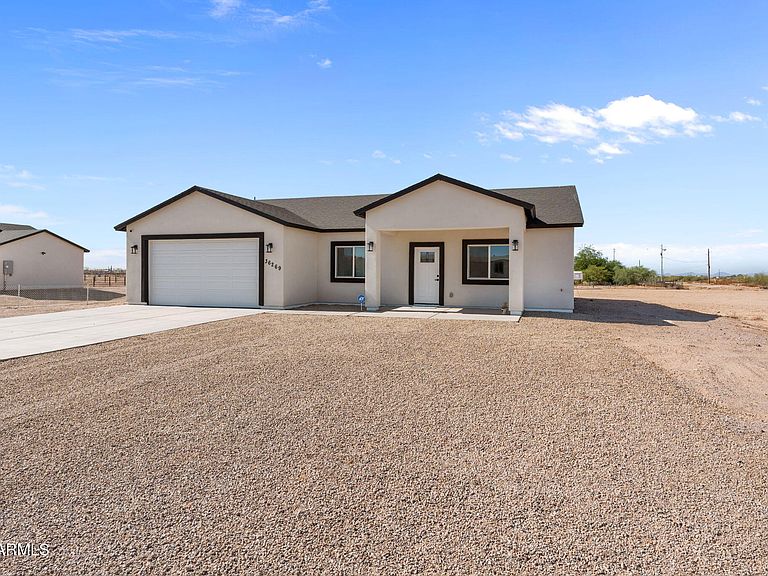
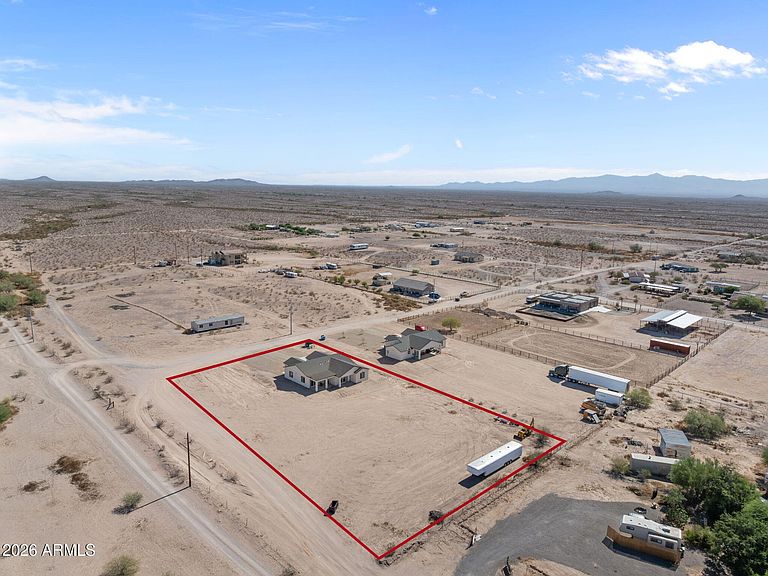
Beautiful 2025 custom-built home situated on a spacious 1.40-acre corner lot! This 1,950 sq. ft. all-electric home features 4 bedrooms, 3 full bathrooms, barnwood-look tile flooring, quartz countertops, stainless steel appliances and extra-wide hallways. The guest bedrooms share a convenient Jack-and-Jill bathroom, while the primary suite offers a walk-in closet with built-in shelving, double sinks, a walk-in shower and private access to the covered back patio. Additional features include carpeted bedrooms, sliding glass doors from both the dining area and primary bedroom, an installed security system, covered front entrance, covered back patio and a 2-car garage. The home remains covered under the new-home construction warranty. The shared well serves only two homes and ..... includes a reserve water holding tank. Home inspection and well reports from the original new-build purchase are available for review. Enjoy quiet country living and unobstructed desert sunsets while remaining close to Interstate 10 for convenient commuting. Located approximately 15 minutes to Buckeye and 30 minutes to Phoenix from this fast-growing area.
Getting Around
 Car-Dependent
 Very Limited Transit
 Somewhat Bikeable
Schools
Construction
Condition
- Property condition: New Construction
- New construction: Yes
- Year built: 2025
Materials
- Foundation: Slab
- Roof: Composition
- Construction materials: Synthetic Stucco,Stucco,Wood Frame,Painted
Other
- Builder name: Arizona Master Builders
Type & Style
- Home type: SingleFamily
- Architectural style: Ranch
- Property subType: Single Family Residence
Interior
Appliances
- Appliances included: Refrigerator,Built-in Microwave,Dishwasher,Disposal,Electric Range,Electric Oven,Electric Cooktop,Built-In Electric Oven
- Laundry features: Inside
Bedrooms & Bathrooms
- Bedrooms: 4
- Bathrooms: 3
- Full bathrooms: 3
Features
- Pantry,Quartz Countertops,High Speed Internet,Double Vanity,Eat-in Kitchen,9+ Flat Ceilings,No Interior Steps,Full Bth Master Bdrm
- Window features: Screens,Double Pane Windows
- Flooring: Carpet,Tile
Heating & Cooling
- Heating features: Heat Pump,Forced Air,Electric
- Cooling features: Heat Pump,Central Air,Ceiling Fan(s),Programmable Thmstat
Interior Area
- Total structure area: 1,950
- Total interior livable area: 1,950 sqft
Property
Accessibility
- Accessibility features: Accessible Hallway(s)
Details
- Parcel number: 50639172K
Features
- Stories: 1
- Patio & porch: Covered,Patio
- Spa features: None
- Fencing: Perimeter,Partial,Wire
- Has view: Yes
- View description: Desert,Mountain(s)
- Horses can be raised: Yes
Lot
- Lot size: 1.41 Acres
- Features: Rural,North/South Exposure,Corner Lot,Natural Desert Back,Dirt Front,Gravel/Stone Front,Natural Desert Front
Parking
- Total spaces: 6
- Parking features: Attached,RV Access/Parking,Garage Door Opener,Direct Access
- Has garage: Yes
- Attached garage spaces: 2
- Covered spaces: 2
- Has uncovered spaces: Yes
- Uncovered spaces: 4