


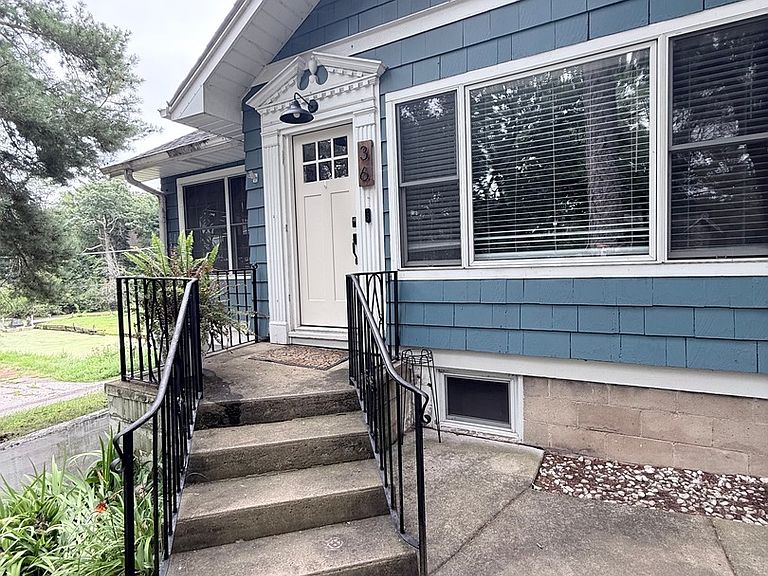
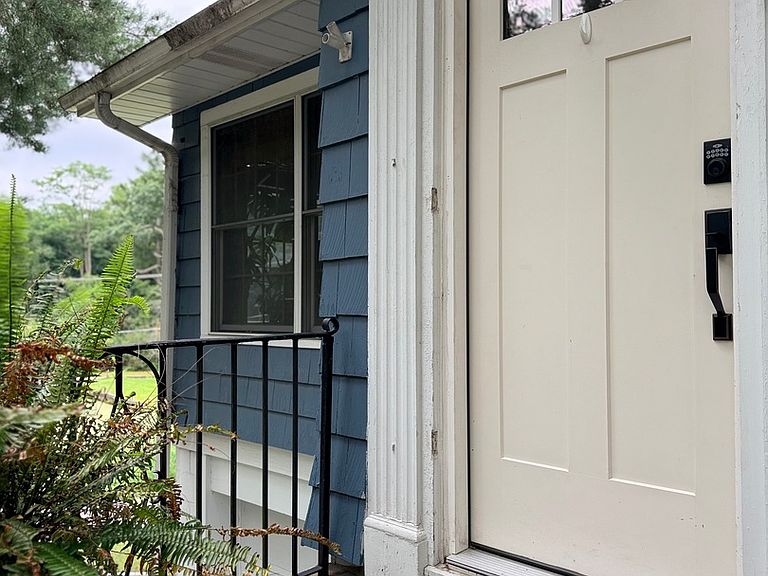

36 Medinah Ave, Fox Lake, IL, 60020
2beds
2baths
1,346sqft
$300,000
$223price/sqft
$2,391/moest. monthly cost
$95,640/yrincome needed
About This Home
Getting Around
62
 Somewhat Walkable
0
 Very Limited Transit
46
 Somewhat Bikeable
Schools
4/10
3/10
4/10
Construction
Condition
- Year built: 1923
Materials
- Construction materials: Cedar
Type & Style
- Home type: SingleFamily
- Property subType: Single Family Residence
Interior
Basement
- Has basement: Yes
- Basement: Partially Finished,Full
Bedroom2
- Level: Second
- Area: 192
- Dimensions: 16X12
Bedrooms & Bathrooms
- Bedrooms: 2
- Bathrooms: 2
- Full bathrooms: 2
Dining Room
- Features: Flooring (Hardwood)
- Level: Main
- Area: 121
- Dimensions: 11X11
Eating Area
- Level: Main
- Area: 36
- Dimensions: 6X6
Heating & Cooling
- Heating features: Natural Gas
- Cooling features: Central Air
Interior Area
- Total structure area: 1,346
- Total interior livable area: 1,346 sqft
Kitchen
- Features: Flooring (Hardwood)
- Level: Main
- Area: 156
- Dimensions: 13X12
Living Room
- Features: Flooring (Hardwood)
- Level: Main
- Area: 210
- Dimensions: 15X14
Master Bedroom
- Features: Flooring (Hardwood)
- Level: Main
- Area: 121
- Dimensions: 11X11
Sun Room
- Level: Main
- Area: 190
- Dimensions: 19X10
Property
Accessibility
- Accessibility features: No Disability Access
Details
- Parcel number: 05101001300000
- Special condition: None
Features
- Stories: 2
Lot
- Lot size: 6,534 sqft
- Lot size dimensions: 79x97x57x93
Parking
- Total spaces: 1
- Parking features: Yes,Attached,Garage
- Has garage: Yes
- Attached garage spaces: 1
- Covered spaces: 1