

1716 Monteiro Ave, Richmond, VA, 23222
About This Home
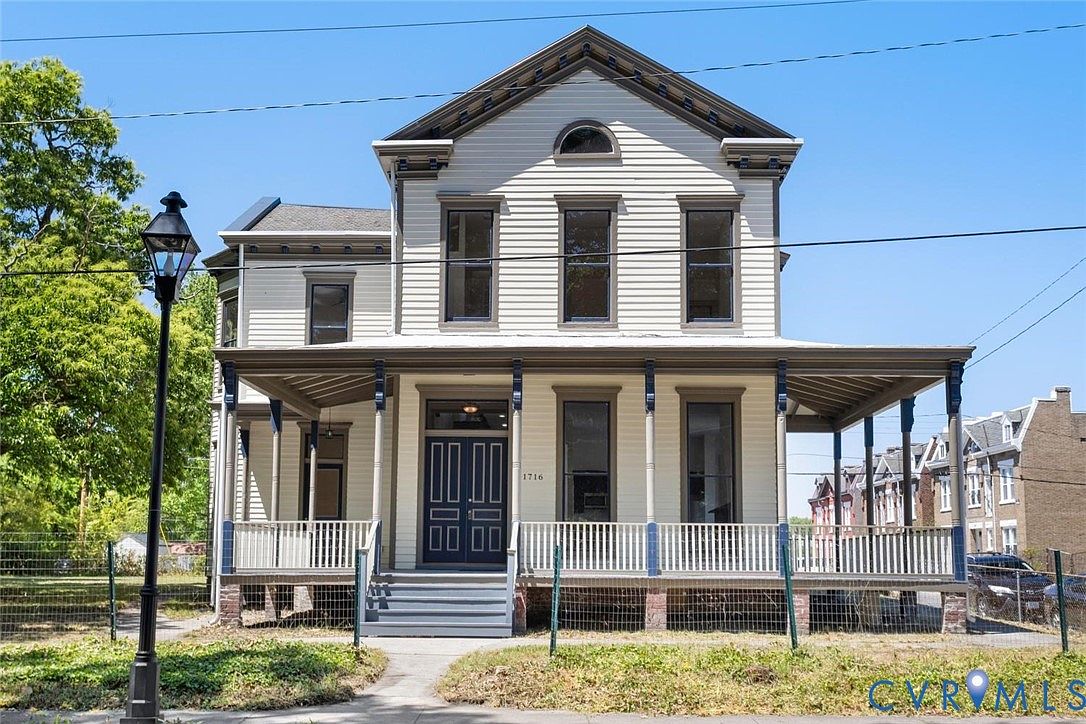
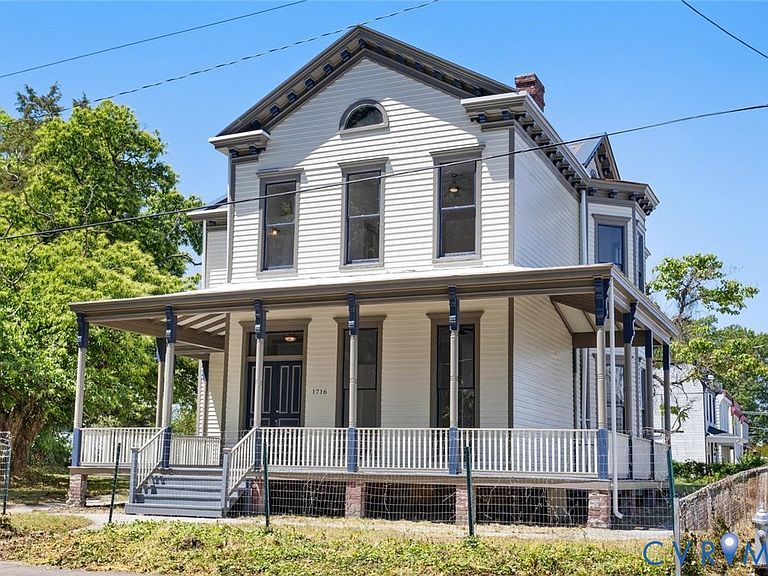
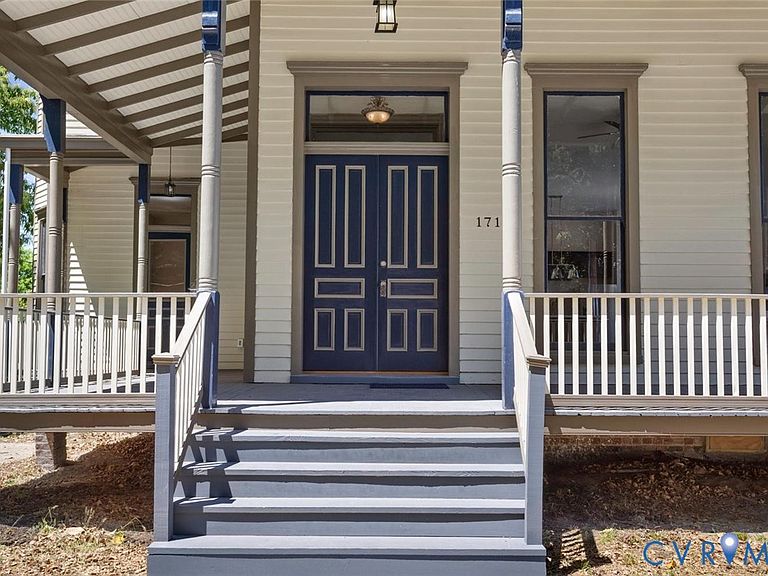
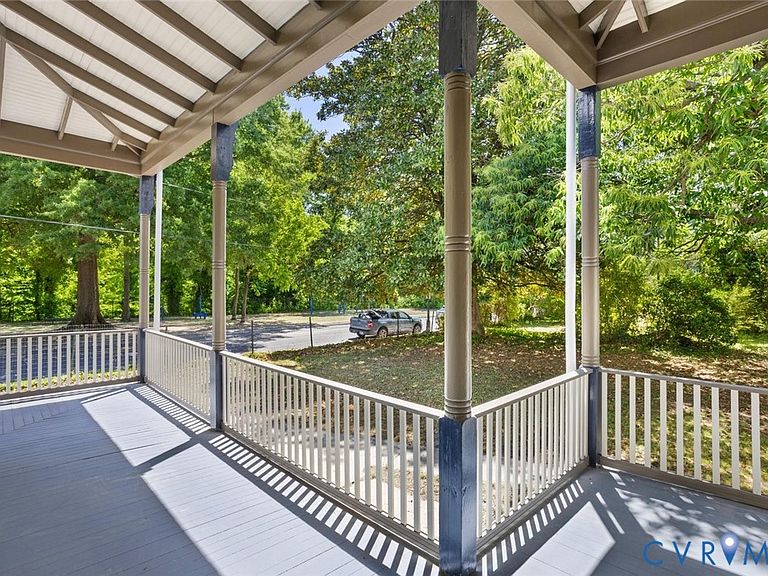
Step into a rare piece of Richmond history with this extraordinary Queen Anne Victorian, believed to have been originally built by James Barton. Lovingly restored by a dedicated preservationist, this stately residence masterfully blends historic character with modern functionality while honoring the home’s architectural legacy at every turn. Striking curb appeal, highlighted by a gracious wraparound porch and towering windows, welcomes you inside to sun-drenched, oversized rooms & soaring 11-foot ceilings. The first floor offers an open floor plan that allows the kitchen to flow seamlessly into a formal living and dining spaces. There is also an oversized den, powder room and laundry on the main floor. The second floor offers 4 bedrooms and three baths. Two bedrooms have ensuite bathrooms and the other two bedrooms share a jack& jill. There is also a 1-bedroom in-law suite with a private entrance and its own utilities that offers flexibility for guests, multi-generational living or additional income potential. Modern updates include all-new electrical, plumbing, heating, and cooling systems, providing peace of mind without compromising historic charm. Recognized as a contributing structure by the Virginia Department of Historic Resources, the home showcases painstaking restoration work using salvaged original materials whenever possible. Original trim, window sashes and glass, doors, hardware, porch posts, and slate mantle elements were carefully recovered and restored. Nearly half of the original slate roof was salvaged and reused, including its striking colored accent diamonds. Replicated decorative details such as crown molding, corbels, and porch decking faithfully reflect the home’s original craftsmanship, while matching solid wood interior doors maintain architectural continuity throughout. This is more than a home—it is a once-in-a-generation opportunity to own and preserve an irreplaceable piece of Richmond’s architectural heritage.
Getting Around
 Car-Dependent
 Some Transit
 Somewhat Bikeable
Schools
Construction
Condition
- Property condition: Resale
- Year built: 1893
Materials
- Roof: Rubber,Slate
- Construction materials: Frame,Wood Siding
Type & Style
- Home type: SingleFamily
- Architectural style: Victorian
- Property subType: Single Family Residence
Interior
Appliances
- Appliances included: Electric Water Heater
Basement
- Has basement: Yes
- Basement: Partial
Bedrooms & Bathrooms
- Bedrooms: 5
- Bathrooms: 5
- Full bathrooms: 4
- 1/2 bathrooms: 1
Features
- Flooring: Wood
- Attic: Walk-up
- Finished area below ground: 0
- Finished area above ground: 3,571
Half Bath
- Level: First
Heating & Cooling
- Heating features: Electric,Zoned
- Cooling features: Zoned
Interior Area
- Total interior livable area: 3,571 sqft
Other
- Level: First
Other
- Level: Second
Property
Details
- Parcel number: N0000334006
- Zoning description: R-6
- Special condition: Corporate Listing
Features
- Levels: Two
- Stories: 2
- Pool features: None
- Patio & porch: Wrap Around
Lot
- Lot size: 117.61 sqft
Parking
- Parking features: Off Street
Climate Risk is Financial Risk
Every home has a financial story beyond the listing price. Below, you’ll see the climate risks that could affect this property — and in Bills & Affordability, how those risks may influence repairs, insurance, utilities, and long-term value.
Biggest Threats for This Home
No climate risk data available.
How This Home’s Risks Compare
FEMA Declared Disasters Across Virginia Counties
Understanding the Costs
Financial advisors generally recommend spending no more than 30% of your gross household income on housing costs. In practice, many households stretch to 35% or beyond — especially in high-cost markets.
Estimated Costs Today
| Monthly | Annual | |
|---|---|---|
| Mortgage | $3,028 | $36,336 |
| Home Insurance * | $258 | $3,096 |
| Property Taxes | $449 | $5,388 |
| Electricity | $343 | $4,127 |
| Total | $4,078 | $48,936 |
Income You'd Need if You Spent...
Virginia FAIR Plan Programs

How Costs Could Change Over Time
Climate risk is quickly impacting all of the major home ownership costs. Adjust the growth rates and percentage of income spent on housing below to see how your housing costs could change over the next 10 years — and what income you'd need to keep up.
Comparing Against the Market
Price Per Sq Ft
vs Other Active Listings
Avg $/sqft
vs Homes Sold Last Month
Median $/sqft
Current Market Trends
Median Price Per Square Foot
The median price per square foot of homes sold in this area each month. Compare this to this listing's price per square foot to gauge whether the home is priced in line with recent sales.
Historicals for This Listing
Zestimate History ($/sqft)
Price History
| Date | Event | Price |
|---|---|---|
| 2026-07-17 | Price change | $599,000 |
| 2026-05-14 | Listed for sale | $685,000 |
| 2025-07-01 | Listing removed | $649,900 |
| 2024-12-31 | Listed for sale | $649,900 |
| 2024-03-12 | Listing removed | -- |
| 2024-01-10 | Listed for sale | $550,000 |
| 2023-12-30 | Listing removed | -- |
| 2023-10-02 | Listed for sale | $395,000 |
 View on Zillow