


23374 Cypress Cove Dr, Springfield, LA, 70462
About This Home
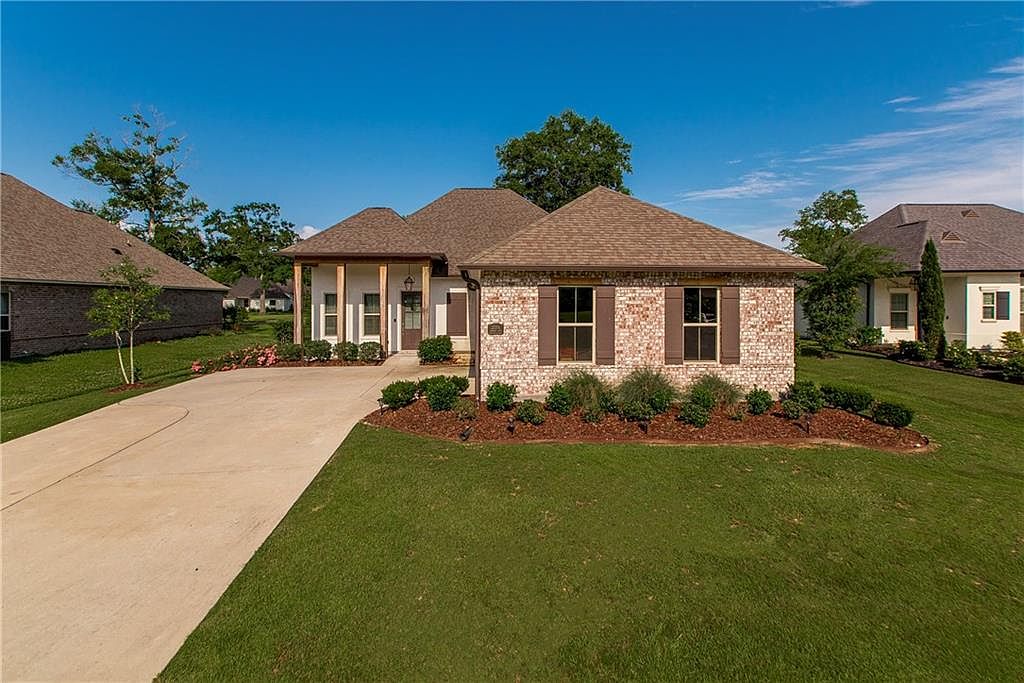
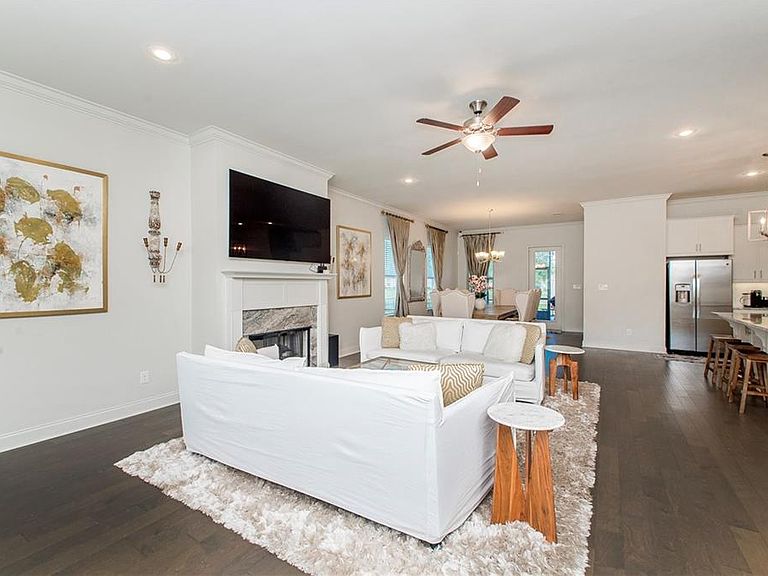
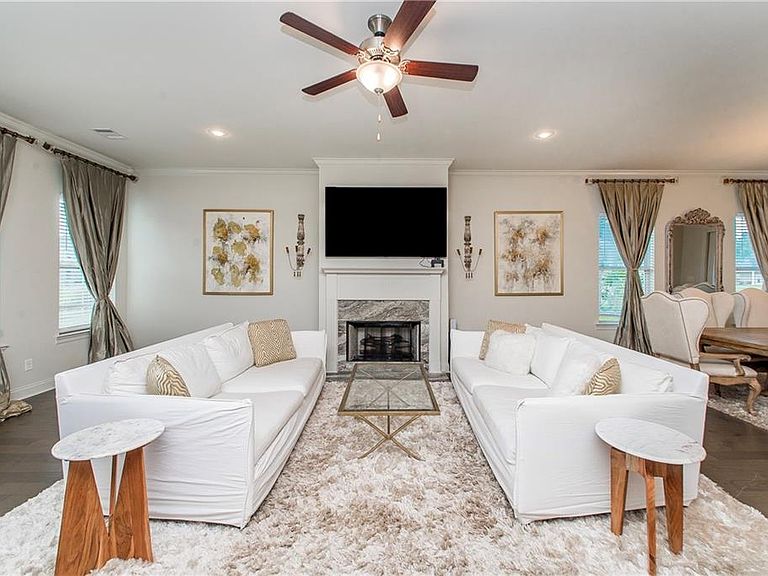
Welcome to Carter Plantation Subdivision. This stunning and spacious 4 bedroom, 3 bathroom home located on the beautiful Carter Plantation golf course! Lovely open-concept floor plan with gas fireplace in living room. Kitchen overlooks living & dining room. Kitchen features: gas stove, custom cabinets, large island, granite countertops, Stainless steel appliances, walk-in pantry, & under-cabinet lighting for a modern touch. Primary bedroom overlooks golf course & en suite bath features separate shower & tub with large walk- in closet. Screened-in back porch with fully fenced-in yard – great for kids or pets. Community Amenities:Pool, gym, playground, clubhouse, & pickle ball courts. Beautiful, walkable neighborhood with golf course access.
Getting Around
 Car-Dependent
 Very Limited Transit
 Somewhat Bikeable
Schools
Construction
Condition
- Property condition: Excellent
- Year built: 2019
Materials
- Foundation: Slab
- Roof: Shingle
- Construction materials: Brick,HardiPlank Type,Stucco
Type & Style
- Home type: SingleFamily
- Architectural style: Traditional
- Property subType: Single Family Residence
Interior
Appliances
- Appliances included: Cooktop,Microwave,Oven
- Laundry features: Washer Hookup,Dryer Hookup
Bedroom
- Level: Lower
- Dimensions: 11x11
Bedroom
- Level: Lower
- Dimensions: 11x11
Bedroom
- Level: Lower
- Dimensions: 11x11
Bedrooms & Bathrooms
- Bedrooms: 4
- Bathrooms: 3
- Full bathrooms: 3
Features
- Ceiling Fan(s),Pantry,Stone Counters,Stainless Steel Appliances
- Fireplace features: Gas
- Fireplace: Yes
Heating & Cooling
- Heating features: Central
- Cooling features: Central Air,1 Unit
Interior Area
- Total structure area: 3,166
- Total interior livable area: 2,331 sqft
Kitchen
- Level: Lower
- Dimensions: 17x11.5
Living Room
- Level: Lower
- Dimensions: 39x19
Master Bedroom
- Level: Lower
- Dimensions: 16.5x15.5
Property
Details
- Parcel number: 0630079AX
- Special condition: None
Features
- Levels: One
- Stories: 1
- Pool features: Community
- Patio & porch: Concrete,Porch,Screened
- Exterior features: Enclosed Porch,Fence,Porch
Lot
- Lot size: 0.27 Acres
- Features: Outside City Limits
- Lot size dimensions: 80 x 148
Parking
- Total spaces: 2
- Parking features: Garage,Two Spaces,Garage Door Opener
- Has garage: Yes