


1397 Hazel St, Birmingham, MI, 48009
About This Home
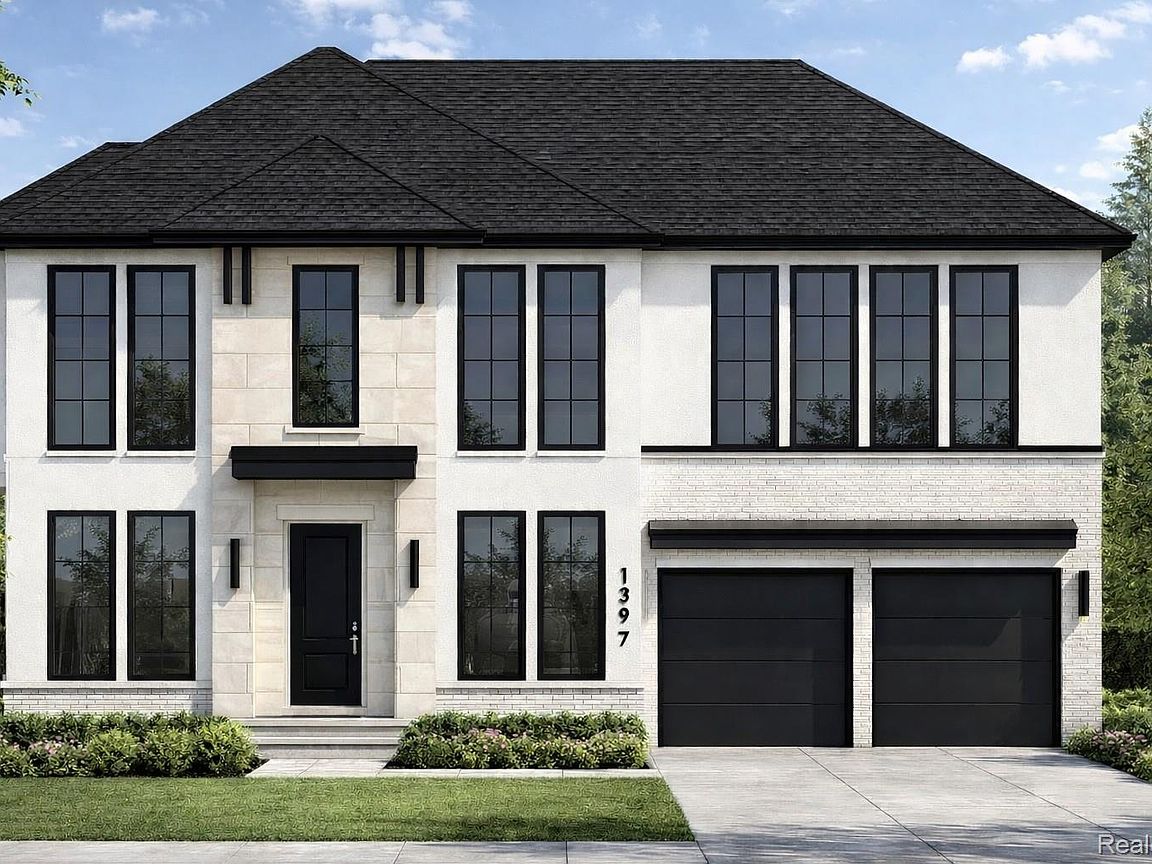
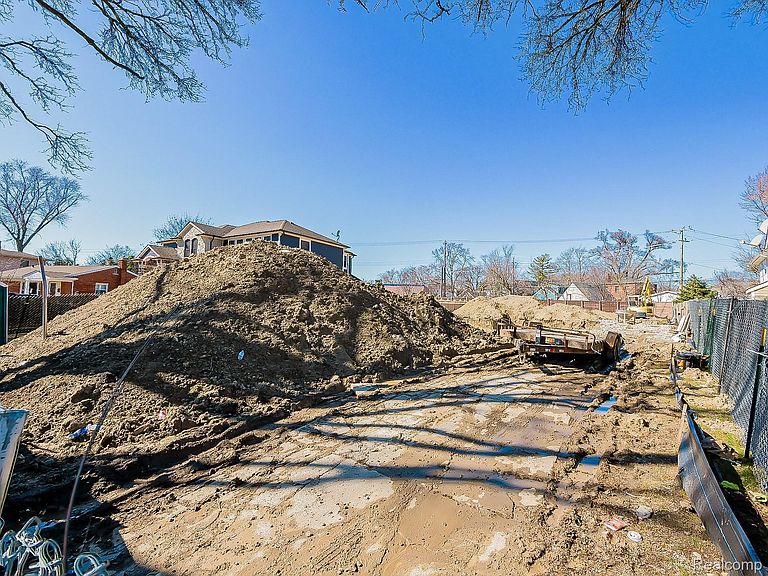
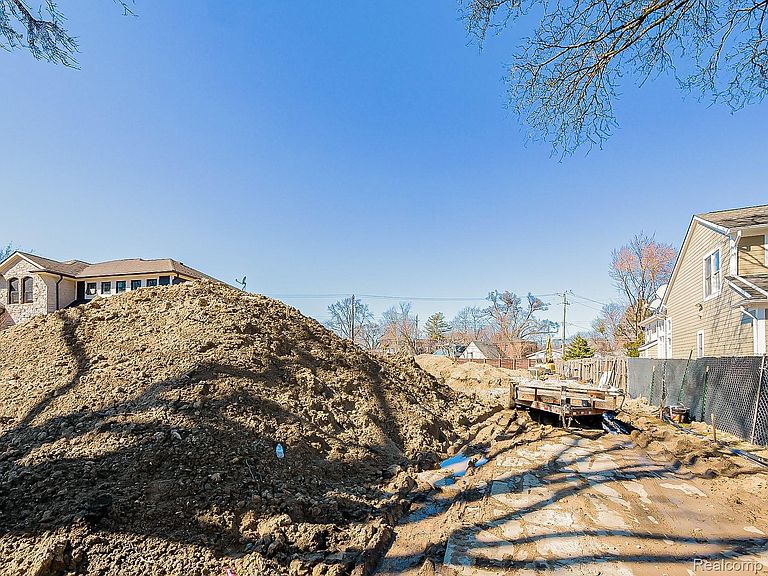
BUILD YOUR DREAM HOME IN 8-10 MONTHS! Stunning new construction opportunity by Keystone Homes LLC, renowned for their elite expertise and superior craftsmanship. Located on Hazel Street—South of Maple and East of Adams—this 2026 masterpiece is situated in the heart of one of Oakland County’s most prestigious cities. Enjoy an unparalleled lifestyle just minutes from premier boutiques, coffee shops, and vibrant dining. This expansive home features 4,212 sq. ft. of above-grade luxury plus a 1,600 sq. ft. basement, totaling 5 bedrooms (including a lower-level bonus suite), 5 full baths, and 2 half baths. The airy, open floor plan is anchored by a chef’s kitchen with high-end appliances, flowing seamlessly into a bright sunroom. Outdoor living is elevated by a built-in covered porch with a fireplace, perfect for year-round entertaining. Set on a .33-acre lot with a 3-car garage, this home is surrounded by multi-million dollar estates in a prime central location. Currently 8-10 months from completion, there is still time to finalize your dream home.
Getting Around
 Very Walkable
 Very Limited Transit
 Bikeable
Schools
Construction
Condition
- Property condition: Const Start Upon Sale
- New construction: Yes
- Year built: 2026
Materials
- Foundation: Basement,Michigan Basement,Poured
- Roof: Asphalt
- Construction materials: Brick,Stone,Stucco
Type & Style
- Home type: SingleFamily
- Architectural style: Colonial
- Property subType: Single Family Residence
Interior
Appliances
- Appliances included: Bar Fridge,Dishwasher,Disposal,Double Oven,Dryer,Exhaust Fan,Gas Cooktop,Range Hood,Refrigerator Under Counter Drawer,Washer
- Laundry features: Gas Dryer Hookup,Washer Hookup
Basement
- Has basement: Yes
- Basement: Finished
Bedroom
- Level: Second
- Area: 144
- Dimensions: 12 X 12
Bedroom
- Level: Second
- Area: 144
- Dimensions: 12 X 12
Bedroom
- Level: Second
- Area: 144
- Dimensions: 12 X 12
Bedroom
- Level: Entry
- Area: 144
- Dimensions: 12 X 12
Bedrooms & Bathrooms
- Bedrooms: 5
- Bathrooms: 7
- Full bathrooms: 5
- 1/2 bathrooms: 2
Dining Room
- Level: Entry
- Area: 132
- Dimensions: 12 X 11
Features
- Window features: Egress Windows
- Fireplace features: Basement,Electric,Living Room
- Fireplace: Yes
- Finished area below ground: 1,600
- Finished area above ground: 4,267
Game Room
- Level: Basement
- Area: 400
- Dimensions: 20 X 20
Heating & Cooling
- Heating features: Forced Air,Natural Gas
- Cooling features: Central Air
Interior Area
- Total interior livable area: 5,867 sqft
Kitchen
- Level: Entry
- Area: 210
- Dimensions: 15 X 14
Library
- Level: Entry
- Area: 144
- Dimensions: 12 X 12
Living Room
- Level: Entry
- Area: 180
- Dimensions: 15 X 12
Other
- Level: Second
- Area: 100
- Dimensions: 10 X 10
Other
- Level: Second
- Area: 100
- Dimensions: 10 X 10
Other
- Level: Second
- Area: 100
- Dimensions: 10 X 10
Other
- Level: Second
- Area: 100
- Dimensions: 10 X 10
Other
- Level: Entry
- Area: 64
- Dimensions: 8 X 8
Other
- Level: Basement
- Area: 64
- Dimensions: 8 X 8
Primary Bathroom
- Level: Second
- Area: 100
- Dimensions: 10 X 10
Primary Bedroom
- Level: Second
- Area: 300
- Dimensions: 20 X 15
Property
Accessibility
- Accessibility features: Accessible Bedroom,Accessible Central Living Area,Accessible Closets,Accessible Doors,Accessible Full Bath,Accessible Hallways,Accessible Kitchen,Accessible Kitchen Appliances,Accessible Stairway,Accessible Washer Dryer
Details
- Parcel number: 2031103045
- Special condition: Short Sale No,Standard
Features
- Levels: Two
- Stories: 2
- Entry location: GroundLevel
- Pool features: None
- Patio & porch: Enclosed,Porch
- Fencing: Back Yard
Lot
- Lot size: 0.33 Acres
- Lot size dimensions: 55 x 182.7
Parking
- Total spaces: 3
- Parking features: Three Car Garage,Attached,Electric Vehicle Charging Stations,Driveway,Electricityin Garage,Heated Garage,Garage Door Opener,Tandem
- Has garage: Yes
- Attached garage spaces: 3
Climate Risk is Financial Risk
Every home has a financial story beyond the listing price. Below, you’ll see the climate risks that could affect this property — and in Bills & Affordability, how those risks may influence repairs, insurance, utilities, and long-term value.
Biggest Threats for This Home
- Tornado

- Cold Wave

- Heat Wave

- Ice Storm

- Strong Wind

How This Home’s Risks Compare
FEMA Declared Disasters in Oakland County and Michigan
Understanding the Costs
Financial advisors generally recommend spending no more than 30% of your gross household income on housing costs. In practice, many households stretch to 35% or beyond — especially in high-cost markets.
Estimated Costs Today
| Monthly | Annual | |
|---|---|---|
| Mortgage | $15,169 | $182,028 |
| Home Insurance * | $909 | $10,908 |
| Property Taxes | $3,124 | $37,488 |
| Electricity | $639 | $7,679 |
| Total | $19,841 | $238,092 |
Income You'd Need if You Spent...
Michigan FAIR Plan Programs


How Costs Could Change Over Time
Climate risk is quickly impacting all of the major home ownership costs. Adjust the growth rates and percentage of income spent on housing below to see how your housing costs could change over the next 10 years — and what income you'd need to keep up.
Comparing Against the Market
Price Per Sq Ft
vs Other Active Listings
Avg $/sqft
vs Homes Sold Last Month
Median $/sqft
Current Market Trends
Median Price Per Square Foot
The median price per square foot of homes sold in this area each month. Compare this to this listing's price per square foot to gauge whether the home is priced in line with recent sales.
Historicals for This Listing
Zestimate History ($/sqft)
Price History
| Date | Event | Price |
|---|---|---|
| 2026-03-11 | Listed for sale | $2,999,999 |
 View on Zillow