



7707 Westwood Dr #1B, Elmwood Park, IL, 60707
About This Home
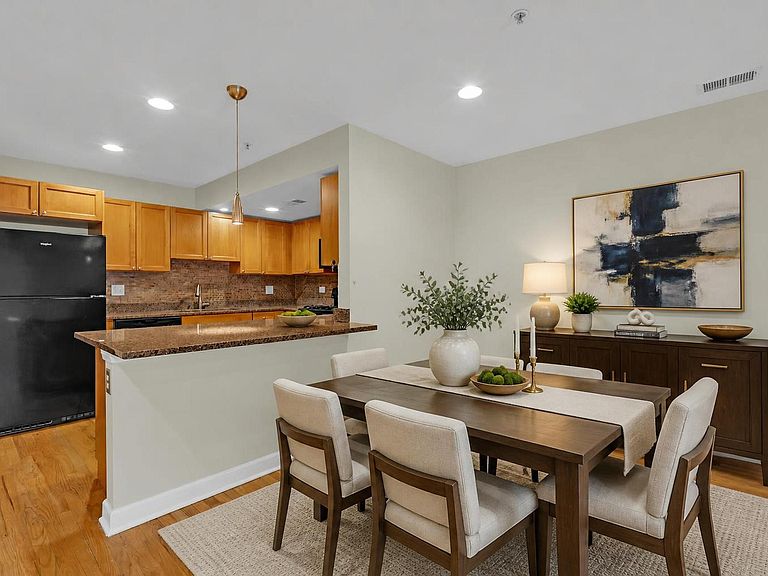
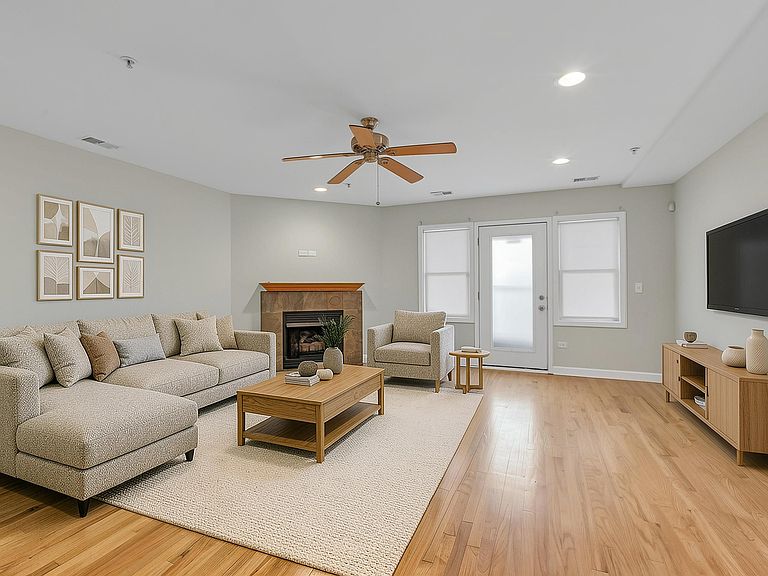
Step into this beautifully newer, fresh painted condo located in the center of Elmwood Park and get ready to be impressed. The unit welcomes you with an open-concept layout, featuring hardwood flooring throughout and a generous living space complete with a cozy fireplace and direct access to a private patio. The kitchen offers abundant cabinetry, granite countertops, black appliances with new refrigerator, and a convenient breakfast bar - perfect of everyday living or entertaining. The spacious bathroom is finished with elegant tile work and includes double sinks, a separate stand-up shower, and a relaxing, jetted tub. The bedroom is well-sized and features 2 spacious closets for plenty of storage. Additional highlights include an in-unit washer & dryer for added convenience. Enjoy close proximity to the community pool, Metra station, Elmwood Park Library, recreation center, local dining, and more. This is a fantastic opportunity you won't want to miss!
Getting Around
 Very Walkable
 Some Transit
 Bikeable
Schools
Construction
Condition
- Year built: 2005
Materials
- Foundation: Concrete Perimeter
- Construction materials: Brick
Type & Style
- Home type: Condo
- Property subType: Condominium,Single Family Residence
Interior
Appliances
- Appliances included: Range,Microwave,Dishwasher,Refrigerator,Washer,Dryer
- Laundry features: Washer Hookup,In Unit
Basement
- Basement: None
Bedrooms & Bathrooms
- Bedrooms: 1
- Bathrooms: 1
- Full bathrooms: 1
Features
- 1st Floor Bedroom,Walk-In Closet(s),Granite Counters
- Door features: Storm Door(s)
- Flooring: Hardwood
- Number of fireplaces: 1
- Fireplace features: Gas Log,Living Room,Kitchen
- Fireplace: Yes
Heating & Cooling
- Heating features: Natural Gas
- Cooling features: Central Air
Interior Area
- Total structure area: 0
- Total interior livable area: 994 sqft
Kitchen
- Features: Kitchen (Eating Area-Breakfast Bar,Island,Granite Counters),Flooring (Hardwood)
- Level: Main
- Area: 120
- Dimensions: 12X10
Living Room
- Features: Flooring (Hardwood),Window Treatments (Blinds)
- Level: Main
- Area: 324
- Dimensions: 18X18
Master Bedroom
- Features: Flooring (Laminate),Window Treatments (Blinds)
- Level: Main
- Area: 154
- Dimensions: 14X11
Property
Accessibility
- Accessibility features: No Disability Access
Details
- Parcel number: 12253161321005
- Special condition: None
Features
- Patio & porch: Patio
Parking
- Total spaces: 1
- Parking features: Assigned,Off Street,Guest,Yes