

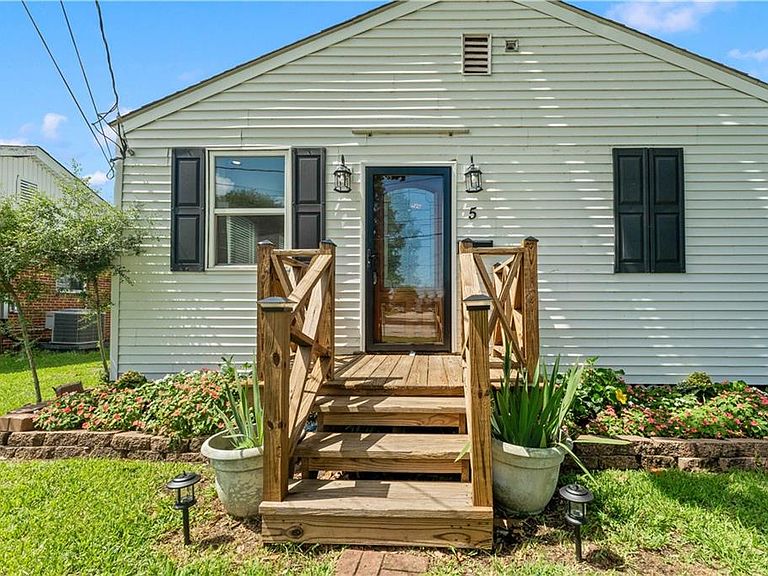


5 Madelon Pl, New Orleans, LA, 70121
About This Home
Move-in ready and full of charm, this updated 2-bedroom, 2-bath home offers an open floor plan, beautiful real wood floors, and the rare convenience of two full bathrooms with tile surrounds. The kitchen features granite counters, stainless steel appliances (fridge is brand new), and flows seamlessly into the main living area, creating an inviting space for everyday living and entertaining. Outside, the huge fully fenced backyard provides plenty of room for pets, gatherings, or simply enjoying the shade of the mature trees. The rear deck is perfect for grilling, relaxing, and spending time outdoors. Located in the established Avalon Place neighborhood in preferred Flood Zone X, this home is less than half a mile from the Mississippi River levee bike path and just minutes from Elmwood shopping and dining. Ochsner Medical Center is right down the street, with easy access to I-10, Uptown, and the CBD, making commuting and enjoying everything New Orleans has to offer simple and convenient.
Getting Around
 Car-Dependent
 No Nearby Transit
 Bikeable
Schools
Construction
Condition
- Property condition: Very Good Condition
- Year built: 1937
Materials
- Foundation: Raised
- Roof: Asphalt,Shingle
- Construction materials: Vinyl Siding
Type & Style
- Home type: SingleFamily
- Architectural style: Traditional
- Property subType: Single Family Residence
Interior
Appliances
- Laundry features: Washer Hookup,Dryer Hookup
Bathroom
- Level: Lower
- Dimensions: 12.25x5.5
Bathroom
- Level: Lower
- Dimensions: 6.92x4.92
Bedroom
- Level: Lower
- Dimensions: 11x9
Bedrooms & Bathrooms
- Bedrooms: 2
- Bathrooms: 2
- Full bathrooms: 2
Features
- Ceiling Fan(s),Granite Counters,Stainless Steel Appliances
- Fireplace features: None
Heating & Cooling
- Heating features: Central
- Cooling features: Central Air,1 Unit
Interior Area
- Total structure area: 928
- Total interior livable area: 829 sqft
Kitchen
- Level: Lower
- Dimensions: 11.46x10.46
Living Room
- Level: Lower
- Dimensions: 18.8x12.75
Master Bedroom
- Level: Lower
- Dimensions: 12.17x10.8
Property
Details
- Parcel number: 0700004861
- Special condition: None
Features
- Levels: One
- Stories: 1
- Pool features: None
- Patio & porch: Wood,Porch
- Exterior features: Fence,Porch
Lot
- Lot size: 6,751 sqft
- Features: City Lot,Rectangular Lot
- Lot size dimensions: 45.42 x 150
Parking
- Parking features: Driveway
- Has uncovered spaces: Yes