


460 N Goose Xing, Farmington, AR, 72730
About This Home
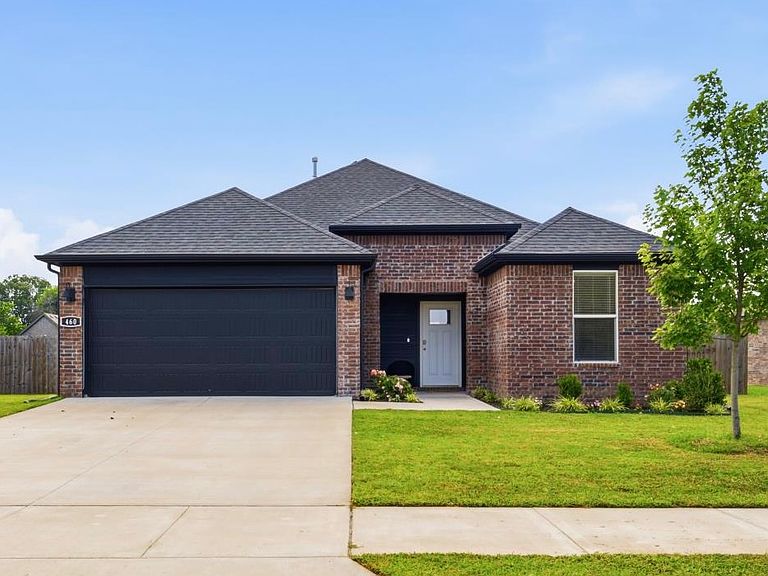
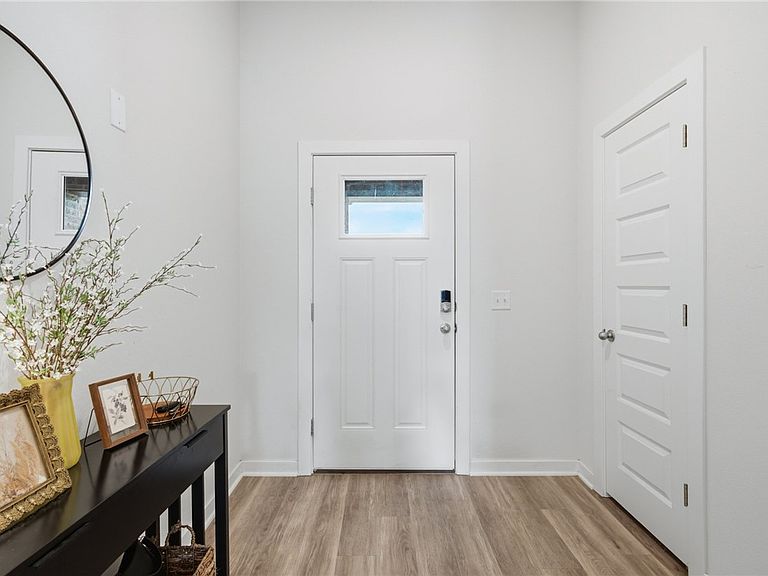
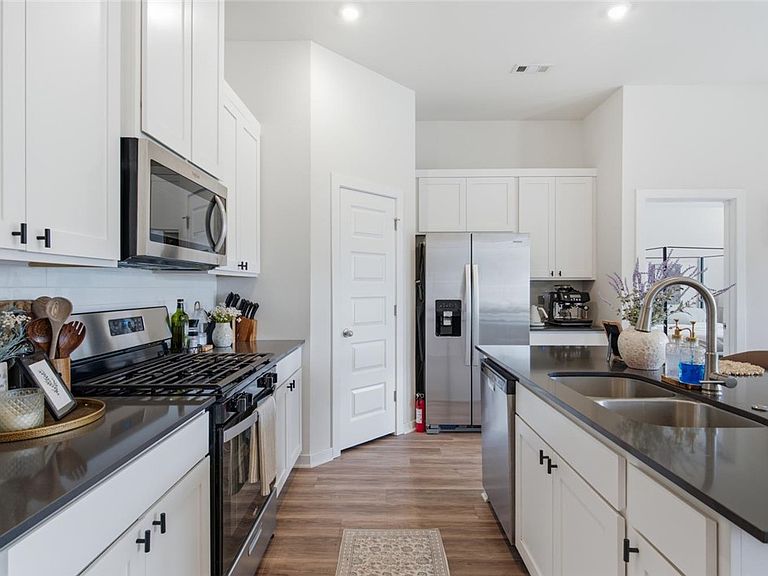
This subdivision is conveniently located off Wedington and Double Springs PLUS now offering UP TO $2500 from preferred lender! Goose Creek Village is located just minutes from downtown Fayetteville, and zone for Farmington schools. Goose Creek Village. This plan is a single-story home offering 3 bedrooms, 2 bathrooms, and a large living area. This home features a beautiful island, gorgeous quartz kitchen countertops, stainless steel appliances and a walk-in pantry. Private bedroom one includes en-suite with gorgeous quartz counter tops, double sinks, over-sized shower and oversized walk-in closet. Living room has a cozy electric fireplace with heater. Luxury Vinyl plank flooring throughout! Fans in all bedrooms as well as the living room. Home also has gutters throughout and a flat leveled yard. Garage Door opener, and tankless gas hot water heater, and gas stove for those who love to cook. Schedule your showing today!
Getting Around
 Car-Dependent
 Very Limited Transit
 Somewhat Bikeable
Schools
Construction
Condition
- Year built: 2024
Materials
- Foundation: Slab
- Roof: Architectural,Shingle
- Construction materials: Brick
Type & Style
- Home type: SingleFamily
- Property subType: Single Family Residence
Interior
Appliances
- Appliances included: Dishwasher,Exhaust Fan,Gas Cooktop,Disposal,Gas Oven,Gas Range,Gas Water Heater,Ice Maker,Microwave,PlumbedForIce Maker
- Laundry features: Washer Hookup,Dryer Hookup
Bedrooms & Bathrooms
- Bedrooms: 3
- Bathrooms: 2
- Full bathrooms: 2
Features
- Attic,Ceiling Fan(s),Eat-in Kitchen,Pantry,Quartz Counters,Storage,Walk-In Closet(s),Window Treatments
- Window features: Blinds
- Flooring: Luxury Vinyl Plank
- Number of fireplaces: 1
- Fireplace features: Electric,Family Room
- Fireplace: Yes
Heating & Cooling
- Heating features: Central
- Cooling features: Electric
Interior Area
- Total structure area: 1,646
- Total interior livable area: 1,646 sqft
Property
Details
- Parcel number: 76004886000
Features
- Levels: One
- Stories: 1
- Pool features: None
- Patio & porch: Covered
- Exterior features: Concrete Driveway
- Fencing: Partial
- Waterfront features: None
Lot
- Lot size: 10,018 sqft
- Features: Cleared,Near Park,Subdivision
Parking
- Total spaces: 2
- Parking features: Attached,Garage,Garage Door Opener
- Has garage: Yes
- Covered spaces: 2