



4425-27 General Pershing St, New Orleans, LA, 70125
About This Home
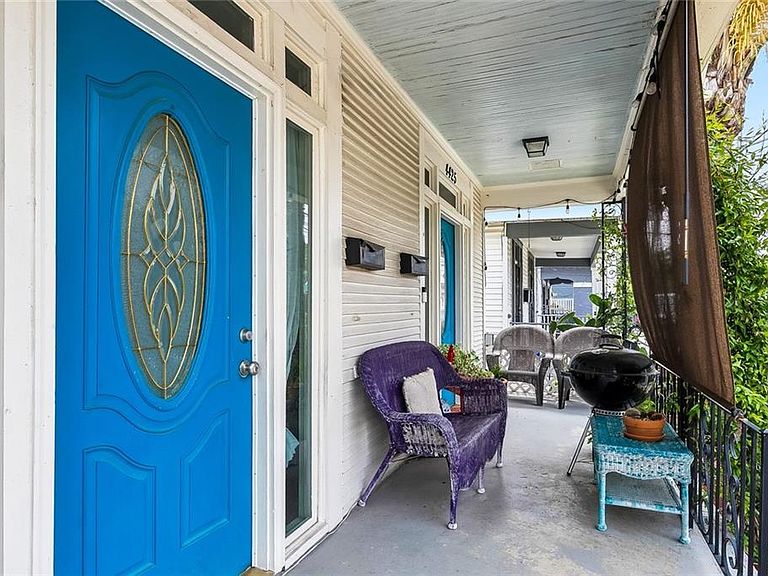
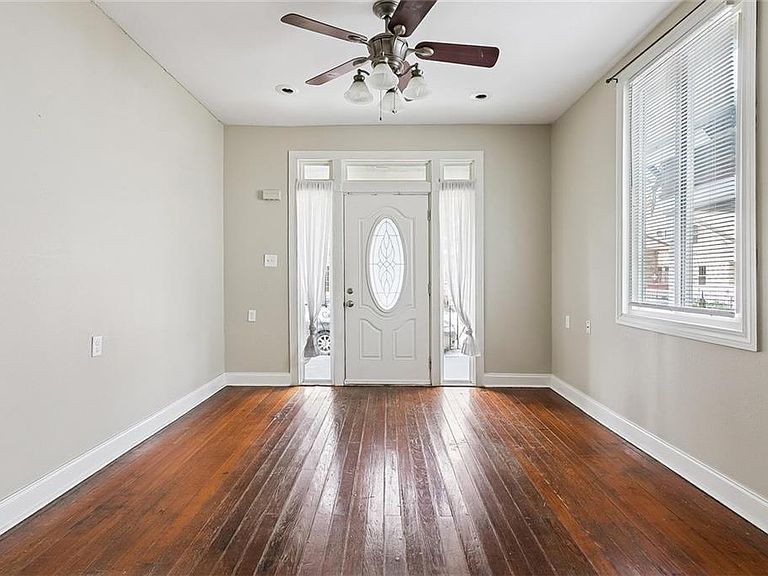
Income-Producing Double in a Growing Broadmoor Pocket This residential double sits in a pocket of North Broadmoor that is undergoing a wave of construction and renovation. This well-priced property presents an excellent opportunity for a traditional investor; an owner-occupant looking to live on one side and let a tenant cover a massive portion of the monthly note; or a buyer looking to convert the structure into a single-family home to establish a footprint in this up-and-coming area. Both units feature 2 bedrooms / 1 bathroom; original wood floors, and independent front and side entrances. A shared backyard includes a detached 16' x 7' laundry and utility building. Key Features & Infrastructure Updates: Complete Gut Renovation (2011): Post-Katrina overhaul including updated electrical wiring, brand-new water lines, and replacement windows. Independent Climate Control: Separate central AC systems for each side (the 4425 unit is 7 years old; the 4427 unit is 3 years old). Plumbing & Roof: Underground main drain lines and sewer lines have been fully replaced all the way to the city hookup. The roof was replaced in 2011 and has since been updated with an added ridge vent and full attic insulation. Insurance: Current transferable hazard and flood policy declarations are available for review. This is a highly competitive price point in an area with a lot of strong upward momentum. Schedule your showing today.
Getting Around
 Somewhat Walkable
 Some Transit
 Very Bikeable
Schools
Construction
Condition
- Property condition: Very Good Condition
- Year built: 1943
Materials
- Foundation: Raised
- Roof: Asphalt
- Construction materials: Wood Siding
Type & Style
- Home type: MultiFamily
- Architectural style: Craftsman
- Property subType: Duplex,Multi Family,Multi Family
Interior
Bedrooms & Bathrooms
- Bedrooms: 4
- Bathrooms: 2
- Full bathrooms: 2
Heating & Cooling
- Heating features: Central
- Cooling features: Central Air
Interior Area
- Total interior livable area: 1,820 sqft
Property
Details
- Parcel number: sq 184
- Special condition: None
Features
- Levels: One
- Stories: 1
- Pool features: None
- Patio & porch: Porch
- Exterior features: Porch
Lot
- Lot size: 3,720 sqft
- Features: City Lot,Rectangular Lot
- Lot size dimensions: 31 x 120
Parking
- Parking features: None