



2019-21 Kerlerec St, New Orleans, LA, 70116
About This Home
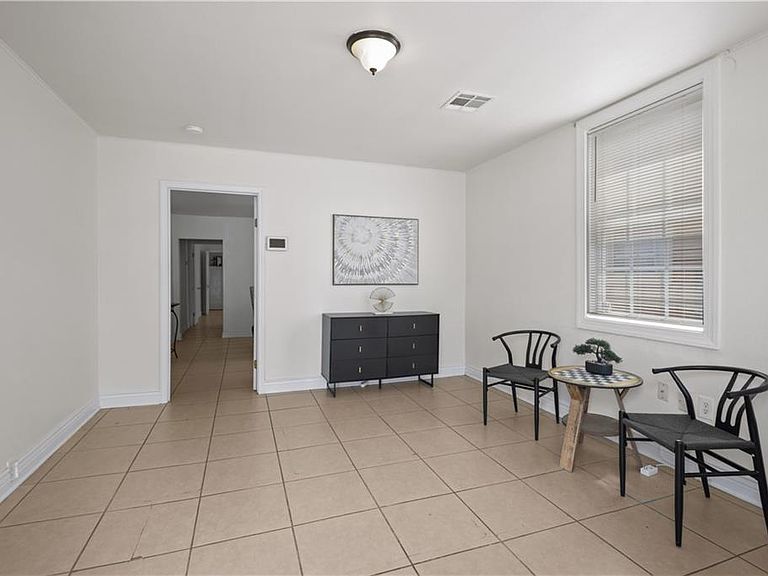
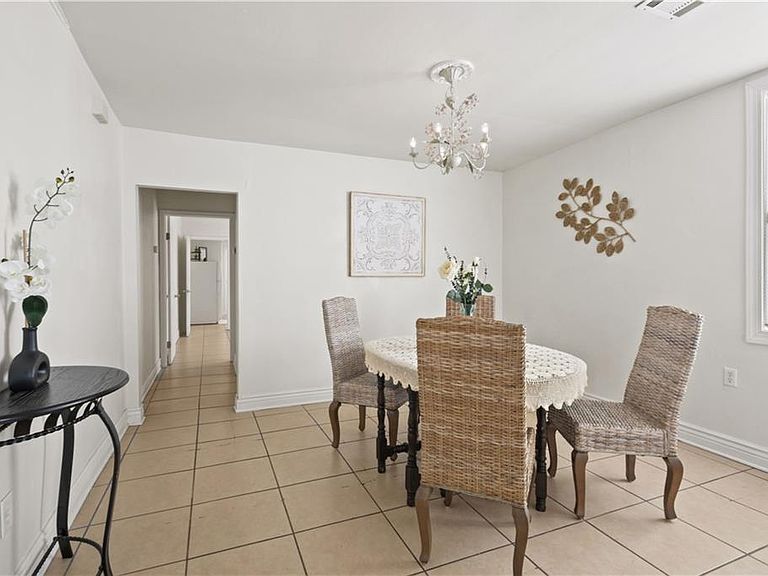
**** LIVE IN ONE SIDE & LET THE TENANT HELP PAY THE MORTGAGE! **** Ideally located just minutes from the French Quarter, Fair Grounds, restaurants & more! **** This MUST SEE SHOTGUN DOUBLE offers excellent curb appeal with a freshly painted exterior, new lighting, appealing updated entry doors, fenced yard, insulated windows, gutters & attractive "cobblestone-look" pavers providing semi off-street parking. **** Currently leased is the two bedroom unit on the left. **** The larger unit is VACANT and features a spacious living room, 3 bedrooms, kitchen with oversized pantry, bathroom with a nice linen closet, while continuing back is a secluded primary bedroom with an adjacent sitting room/office (potential 4th bedroom). **** Improvements ALSO include a NEWER ROOF (2022), updated plumbing (approx. 2014), Unit 2019 NEW HVAC (11/18/2025), newer washer/dryer stackables in BOTH units, NO carpet, NO popcorn ceilings and water heaters from 2018 & 2015. **** Located in desirable X Flood Zone with an ADDED BONUS: this unique residential street stretches approx 1.8 miles with remarkably little commercial intrusion, providing a quieter neighborhood feel while still in New Orleans.... **** Whether you're looking to live in one side while generating rental income from the other or wanting to add a strong income-producing property to your portfolio, this property offers location, easy access to downtown & I-10 for commuters, flexibility, updates, and value all in one package. **** See attachments for floor plan.
Getting Around
 Walker's Paradise
 Good Transit
 Biker's Paradise
Schools
Construction
Condition
- Property condition: Very Good Condition
- Year built: 1900
Materials
- Foundation: Raised
- Roof: Shingle
- Construction materials: Wood Siding
Type & Style
- Home type: MultiFamily
- Property subType: Duplex,Multi Family,Multi Family
Interior
Appliances
- Laundry features: Inside
Bedrooms & Bathrooms
- Bedrooms: 4
- Bathrooms: 2
- Full bathrooms: 2
Heating & Cooling
- Heating features: Central
- Cooling features: Central Air
Interior Area
- Total interior livable area: 1,947 sqft
Property
Details
- Parcel number: 37W201605
- Special condition: None
Features
- Levels: One
- Stories: 1
- Pool features: None
- Exterior features: Fence
Lot
- Lot size: 3,410 sqft
- Features: City Lot,Rectangular Lot
- Lot size dimensions: 31 x 110
Parking
- Parking features: Off Street