



2913 Parkwood Dr, Rogers, AR, 72756
About This Home
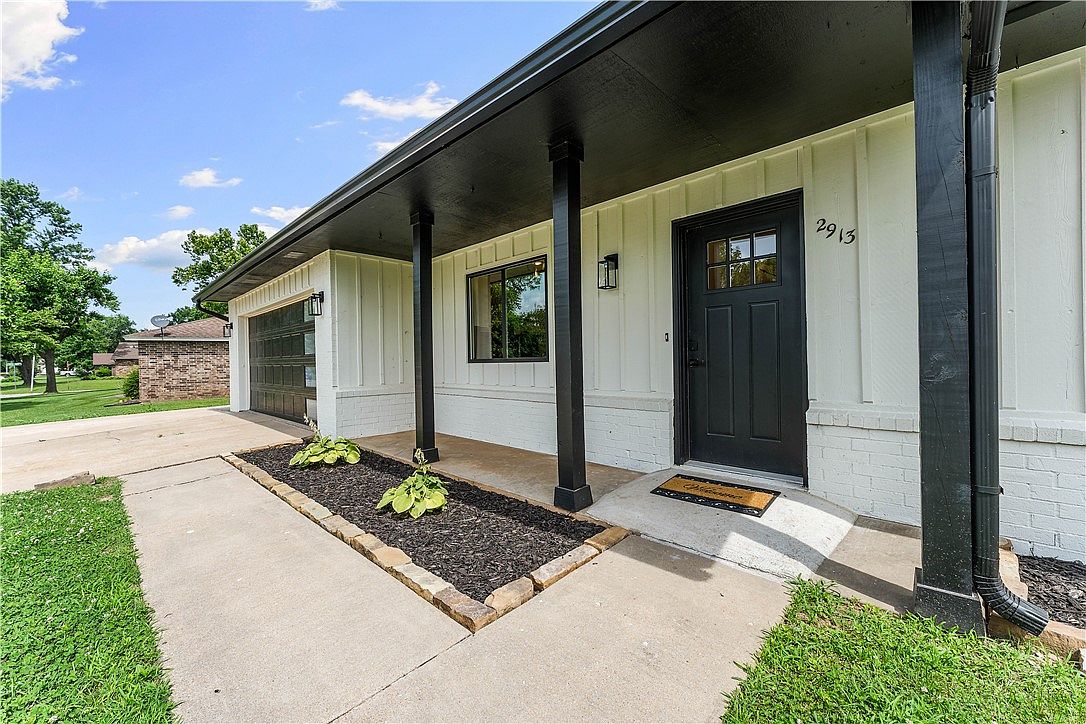
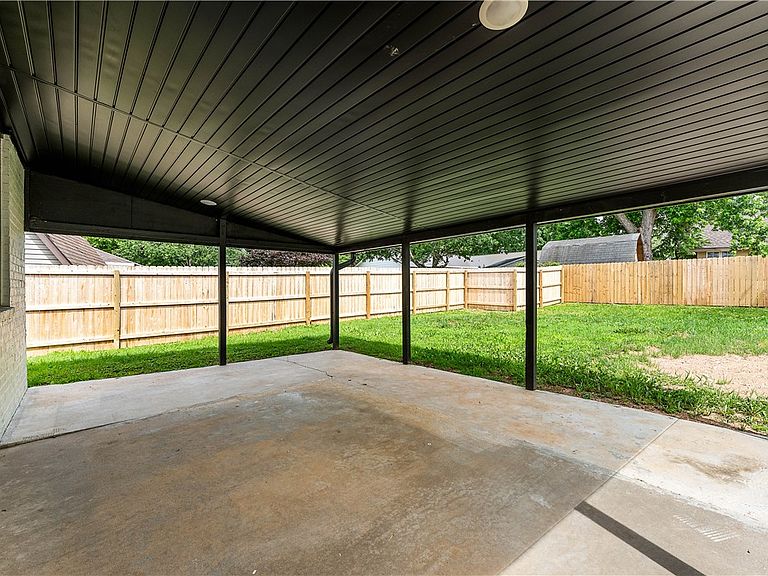
Welcome to this fully renovated home in Turtle Creek Subdivision. Thoughtfully redesigned with an open, bright layout, this home offers stylish finishes throughout. The spacious living room is anchored by a brick gas fireplace and recessed lighting, while flowing seamlessly into the kitchen, where a large window above the sink fills the space with natural light, complementing the granite backsplash and surfaces. A former office has been converted into a true fourth bedroom, located near the dedicated utility room with exterior access to the backyard and garage. An additional parking area in the front provides extra convenience. Both bathrooms feature fully tiled walk-in showers and granite surfaces, while the primary includes its own private ensuite. Garage has zero entry & one level with wide hallways. The covered patio extends your living space outdoors. Conveniently located in the heart of Rogers. $5K in closing costs with acceptable offer & ask about the preferred lender credit available!
Getting Around
 Car-Dependent
 Very Limited Transit
 Bikeable
Schools
Construction
Condition
- Year built: 1992
Materials
- Foundation: Slab
- Roof: Asphalt,Shingle
- Construction materials: Brick
Type & Style
- Home type: SingleFamily
- Architectural style: Ranch,Traditional
- Property subType: Single Family Residence
Interior
Appliances
- Appliances included: Dishwasher,Electric Oven,Disposal,Gas Water Heater,Range Hood,Plumbed For Ice Maker
- Laundry features: Washer Hookup,Dryer Hookup
Bedroom
- Level: Main
- Dimensions: 10x12
Bedroom
- Level: Main
- Dimensions: 11.7x11.5
Bedroom
- Level: Main
- Dimensions: 8.2x5
Bedroom
- Level: Main
- Dimensions: 11.7x11.3
Bedrooms & Bathrooms
- Bedrooms: 4
- Bathrooms: 2
- Full bathrooms: 2
Dining Room
- Level: Main
- Dimensions: 10.5x10
Features
- Attic,Built-in Features,Ceiling Fan(s),Granite Counters,Pantry,Storage,Walk-In Closet(s)
- Window features: Double Pane Windows
- Flooring: Luxury Vinyl Plank,Tile
- Number of fireplaces: 1
- Fireplace features: Gas Starter,Living Room
- Fireplace: Yes
Garage
- Level: Main
- Dimensions: 21x18
Heating & Cooling
- Heating features: Central,Gas
- Cooling features: Central Air
Interior Area
- Total structure area: 1,967
- Total interior livable area: 1,967 sqft
Kitchen
- Level: Main
- Dimensions: 8x10.5
Living Room
- Level: Main
- Dimensions: 24x17
Primary Bathroom
- Level: Main
- Dimensions: 5x12
Primary Bedroom
- Level: Main
- Dimensions: 17x15
Utility Room
- Level: Main
- Dimensions: 15.4x8x7
Property
Accessibility
- Accessibility features: Accessible Approach with Ramp,Accessible Doors
Details
- Parcel number: 0208392000
- Special condition: None
Features
- Levels: One
- Stories: 1
- Pool features: None
- Patio & porch: Covered,Porch
- Exterior features: Concrete Driveway
- Fencing: Back Yard,Fenced
- Waterfront features: None
Lot
- Lot size: 0.30 Acres
- Features: Central Business District,City Lot,Level,Near Park,Subdivision
Parking
- Total spaces: 2
- Parking features: Attached,Garage
- Has garage: Yes
- Covered spaces: 2