


11812 Tschirky Ct, Pasco, WA, 99301
About This Home
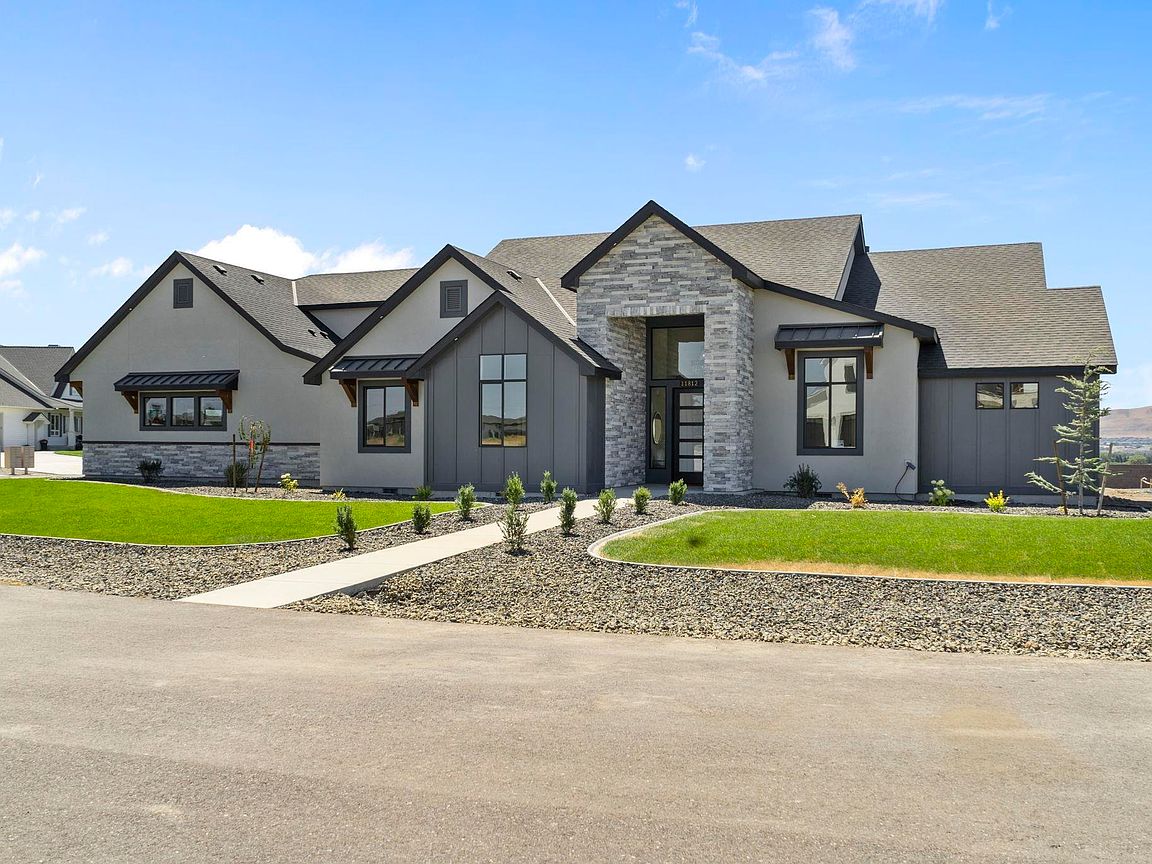
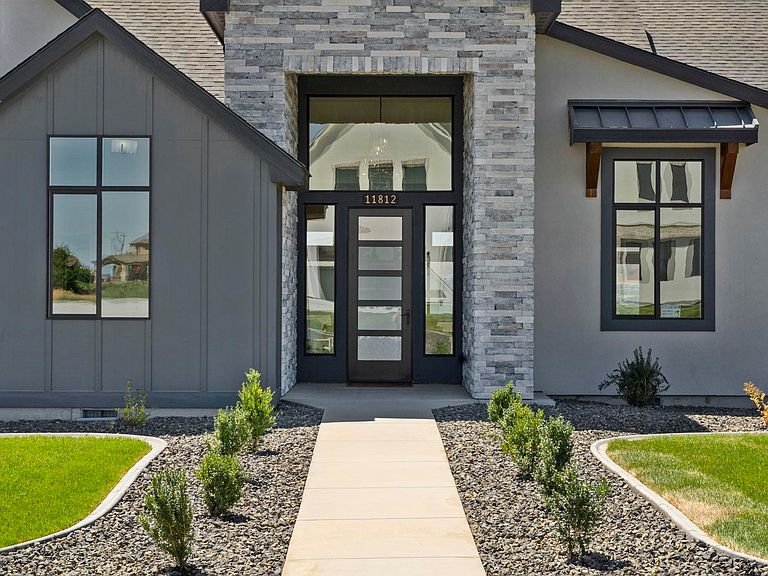
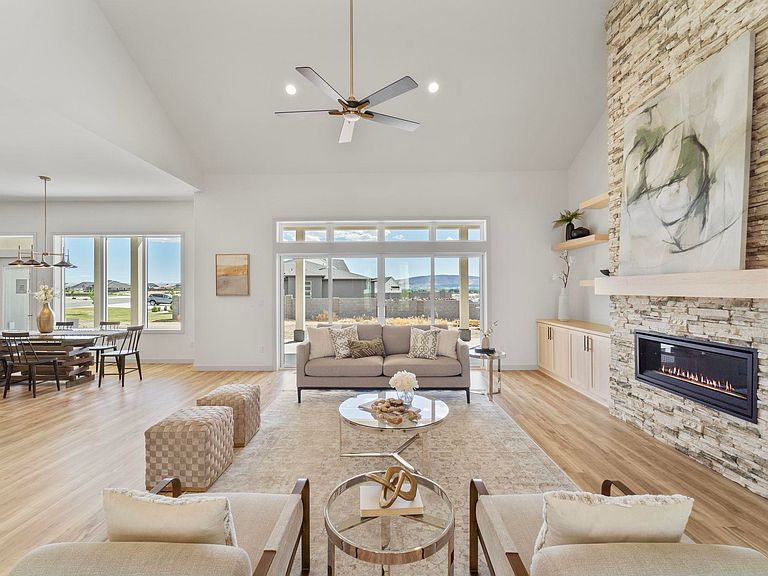
MLS# 284261 $10,000 BUILDER CREDIT Use toward LANDSCAPING or FENCING. Discover unparalleled living in this exquisite custom-built home by Greg Senger Construction, boasting expansive panoramic views. Situated on a generous .65-acre lot in the prestigious Eagle Crest neighborhood of Pasco, this 3,238 square foot single-family residence offers a perfect blend of luxury and functionality. Step into a world of elegance with raised and vaulted ceilings that create an airy, open atmosphere throughout the main floor's 2,558 square feet. The great room, anchored by a cozy gas fireplace, flows seamlessly into a gourmet kitchen featuring custom-built maple cabinets, quartz countertops, designer backsplash and stainless-steel appliances and is open to the large dining area. Luxury vinyl plank flooring graces most of the home, while the primary suite and main bath boast elegant tile floors. The spacious primary suite is a true retreat, complete with a luxurious bath featuring a soaking tub, walk-in tile shower, and the convenience of stackable laundry hookups in the generous closet. Two additional bedrooms, a study, and a large laundry center complete the main floor living space. Upstairs, a 680 square foot bonus room with a wet bar and full bath provides the perfect entertainment space or potential guest quarters. This versatile area expands the home's living possibilities, ideal for various lifestyles and needs. Outdoor living is a dream with the 644 sq ft covered back patio, stubbed for a gas BBQ and offering the perfect vantage point to soak in the breathtaking river views. The expansive lot provides ample space for future additions such as a shop & pool, making it ideal for those who love to entertain or pursue outdoor passions.Additional features include a mud room for added convenience, a high-efficiency Carrier heat pump, and installed solar panels for energy efficiency. The home is plumbed for a water softener, and the spacious 1,025 square foot three-car garage is wired for an electric vehicle charger. The exterior showcases a stunning combination of stucco with krackshield, cultured stone, and wood siding accents. Located in the desirable Eagle Crest community, this home offers the perfect balance of privacy and accessibility. Whether you're seeking a family haven or an executive retreat, this property delivers on all fronts.
Getting Around
 Car-Dependent
 No Nearby Transit
 Somewhat Bikeable
Schools
Construction
Condition
- Property condition: New Construction
- New construction: Yes
- Year built: 2025
Materials
- Foundation: Concrete,Crawl Space
- Roof: Comp Shingle
- Construction materials: Masonry,Stucco,Concrete Board
Type & Style
- Home type: SingleFamily
- Property subType: Single Family Residence
Interior
Appliances
- Appliances included: Cooktop,Dishwasher,Disposal,Microwave,Oven,See Remarks,Water Heater
Basement
- Basement: None
Bedroom
- Level: Main
- Area: 210
Bedroom1
- Level: Main
- Area: 168
Bedroom2
- Level: Main
- Area: 154
Bedrooms & Bathrooms
- Bedrooms: 3
- Bathrooms: 4
- Full bathrooms: 3
- 1/2 bathrooms: 1
Dining Room
- Level: Main
- Area: 216
Family Room
- Level: Main
Features
- Raised Ceiling(s),Vaulted Ceiling(s),Storage,Surround Snd - Equip Incl,Utility Closet,Wet Bar,Ceiling Fan(s)
- Door features: French Doors
- Window features: Windows - Vinyl,Windows - Wood Wrapped
- Flooring: Laminate
- Number of fireplaces: 1
- Fireplace features: 1,Gas,Living Room
- Fireplace: Yes
Heating & Cooling
- Heating features: Heat Pump,Plenum - Heating,Two Furnaces
- Cooling features: Heat Pump
Interior Area
- Total structure area: 3,238
- Total interior livable area: 3,238 sqft
Kitchen
- Level: Main
- Area: 352
Living Room
- Level: Main
- Area: 400
Office
- Level: Main
- Area: 110
Property
Details
- Parcel number: 126150701
- Zoning description: Residential
Features
- Levels: 1 Story w/ bonus room
- Stories: 1
- Patio & porch: Patio/Covered
- Exterior features: Solar Panels
- Fencing: Partial
- Has view: Yes
Lot
- Lot size: 0.65 Acres
- Features: Building Restrictions,Located in County,Residential Acreage,Professionally Landscaped,Corner Lot,Plat Map - Approved
Parking
- Total spaces: 3
- Parking features: Attached,Garage Door Opener,Finished,Off Street,RV Parking - Open,3 car
- Has garage: Yes
- Attached garage spaces: 3
- Covered spaces: 3
Climate Risk is Financial Risk
Every home has a financial story beyond the listing price. Below, you’ll see the climate risks that could affect this property — and in Bills & Affordability, how those risks may influence repairs, insurance, utilities, and long-term value.
Biggest Threats for This Home
- Inland Flooding

- Cold Wave

- Heat Wave

- Ice Storm

- Earthquake

- Hail

- Lightning

- Strong Wind

- Wildfire

- Winter Weather

How This Home’s Risks Compare
FEMA Declared Disasters in Franklin County and Washington
Understanding the Costs
Financial advisors generally recommend spending no more than 30% of your gross household income on housing costs. In practice, many households stretch to 35% or beyond — especially in high-cost markets.
Estimated Costs Today
| Monthly | Annual | |
|---|---|---|
| Mortgage | $6,472 | $77,664 |
| Home Insurance * | $353 | $4,236 |
| Property Taxes | $1,007 | $12,084 |
| Electricity | $221 | $2,657 |
| Total | $8,053 | $96,636 |
Income You'd Need if You Spent...
Washington FAIR Plan Programs
How Costs Could Change Over Time
Climate risk is quickly impacting all of the major home ownership costs. Adjust the growth rates and percentage of income spent on housing below to see how your housing costs could change over the next 10 years — and what income you'd need to keep up.
Comparing Against the Market
Price Per Sq Ft
vs Other Active Listings
Avg $/sqft
vs Homes Sold Last Month
Median $/sqft
Current Market Trends
Median Price Per Square Foot
The median price per square foot of homes sold in this area each month. Compare this to this listing's price per square foot to gauge whether the home is priced in line with recent sales.
Historicals for This Listing
Zestimate History ($/sqft)
No zestimate history available
Price History
| Date | Event | Price |
|---|---|---|
| 2025-11-25 | Price change | $1,280,000 |
| 2025-09-25 | Price change | $1,290,000 |
| 2025-08-04 | Price change | $1,325,000 |
| 2025-07-24 | Pending sale | $250,000 |
| 2025-05-16 | Price change | $1,325,000 |
| 2025-01-18 | Pending sale | $250,000 |
New Construction
 View on Zillow