



9473 S Pointe Lasalles Dr #96, Bloomington, IN, 47401
About This Home
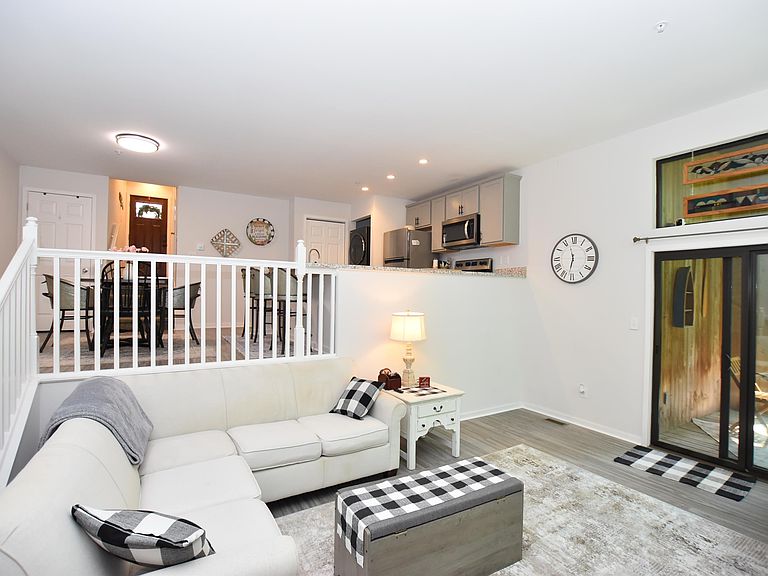
Come see this spacious 1 bedroom 1 bath condo in Lasalles Woods. Brand new build in 2020, this condo lives large with high ceilings, open concept floorplan, wood burning fireplace, decks and beautiful wood views. You will find very few steps here, with entrance on bedroom level then just 5 steps down to kitchen and dining level and five more down to living room. Everything is shiny and new with stainless appliances, gorgeous grey shaker cabinets and luxury vinyl plank flooring in the living/dining entertaining areas. Soft grey carpet can be found in the bedroom and on the few stairs. Enjoy a cup of coffee off the bedroom deck and a beautiful wooded view off the back deck. Village amenities include pool, tennis courts and community fire pit. Trails down to a peaceful cove on Lake Monroe! All kitchen appliances, washer/dryer and furnishings included!!Come see why people love resort living!!
Getting Around
 Car-Dependent
 No Nearby Transit
 Somewhat Bikeable
Schools
Construction
Condition
- Year built: 2020
Materials
- Construction materials: Cedar
Type & Style
- Home type: Condo
- Architectural style: Contemporary
- Property subType: Condominium
Interior
Appliances
- Appliances included: Disposal,Dishwasher,Microwave,Refrigerator,Washer,Dryer-Electric,Electric Range,Electric Water Heater
- Laundry features: Electric Dryer Hookup,Washer Hookup
Basement
- Basement: Crawl Space
Bedroom1
- Level: Main
Bedrooms & Bathrooms
- Bedrooms: 1
- Bathrooms: 1
- Full bathrooms: 1
- Main level bedrooms: 1
Dining Room
- Level: Lower
- Area: 120
Features
- Number of fireplaces: 1
- Fireplace features: Living Room,Wood Burning
- Fireplace: Yes
- Finished area below ground: 0
- Finished area above ground: 938
Heating & Cooling
- Heating features: Electric,Conventional,Heat Pump
- Cooling features: Central Air,Heat Pump
Interior Area
- Total structure area: 938
- Total interior livable area: 938 sqft
Kitchen
- Level: Lower
- Area: 120
Living Room
- Level: Lower
- Area: 280
Property
Details
- Parcel number: 530040989000.000006
- Attached to another structure: Yes
Features
- Pool features: Association
- Waterfront features: Assoc,Ski Lake,Lake
- Waterbody name: Lake Monroe
Lot
- Features: Few Trees,Wooded
Parking
- Total spaces: 1
- Parking features: Carport
- Has garage: Yes
- Covered spaces: 1
- Carport: Yes
- Carport spaces: 1